

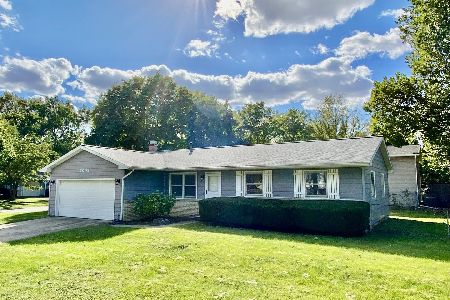
1912 Barberry Cr, Champaign, Illinois 61821
$146,500
|
Sold
|
|
| Status: | Closed |
| Sqft: | 1,510 |
| Cost/Sqft: | $99 |
| Beds: | 3 |
| Baths: | 2 |
| Year Built: | — |
| Property Taxes: | $3,204 |
| Days On Market: | 5105 |
| Lot Size: | 0,00 |
Description
Fantastic Ranch floor plan with superb updates located on quiet Circle Drive with creek side backyard. This home has it all, excellent southwood location with popular ranch floor plan, gorgeous kitchen and bathroom updates and spacious design. The kitchen features many updates including tile flooring, corian counter tops, unique cabinetry and eat-in design. Separate living room and family room offer two great living spaces. The Living room features fireplace bordered by buit-in bookshelves & cabinets and sliding glass door to back patio. Large dinning room and Family room offer great additional space and warm character. 2 Full bathrooms, both extensively updated and master bath with tile surround and whirlpool tub. Updated roof and siding.
Property Specifics
| Single Family | |
| — | |
| Ranch | |
| — | |
| None | |
| — | |
| No | |
| — |
| Champaign | |
| Southwood | |
| — / — | |
| — | |
| Public | |
| Public Sewer | |
| 09436889 | |
| 452022432011 |
Nearby Schools
| NAME: | DISTRICT: | DISTANCE: | |
|---|---|---|---|
|
Grade School
Soc |
— | ||
|
Middle School
Call Unt 4 351-3701 |
Not in DB | ||
|
High School
Centennial High School |
Not in DB | ||
Property History
| DATE: | EVENT: | PRICE: | SOURCE: |
|---|---|---|---|
| 30 Apr, 2013 | Sold | $146,500 | MRED MLS |
| 19 Mar, 2013 | Under contract | $149,900 | MRED MLS |
| — | Last price change | $154,900 | MRED MLS |
| 9 Oct, 2012 | Listed for sale | $0 | MRED MLS |
Room Specifics
Total Bedrooms: 3
Bedrooms Above Ground: 3
Bedrooms Below Ground: 0
Dimensions: —
Floor Type: Wood Laminate
Dimensions: —
Floor Type: Wood Laminate
Full Bathrooms: 2
Bathroom Amenities: Whirlpool
Bathroom in Basement: —
Rooms: Walk In Closet
Basement Description: Crawl
Other Specifics
| 2 | |
| — | |
| — | |
| Patio | |
| — | |
| 103X65X81X36X20X27 | |
| — | |
| Full | |
| First Floor Bedroom | |
| Dishwasher, Disposal, Microwave, Range, Refrigerator | |
| Not in DB | |
| — | |
| — | |
| — | |
| Wood Burning |
Tax History
| Year | Property Taxes |
|---|---|
| 2013 | $3,204 |
Contact Agent
Nearby Similar Homes
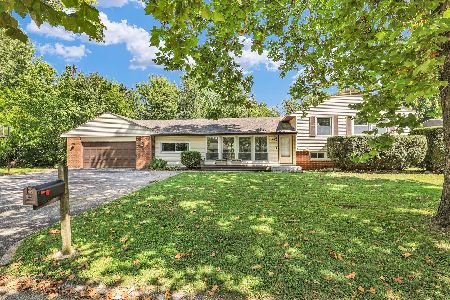
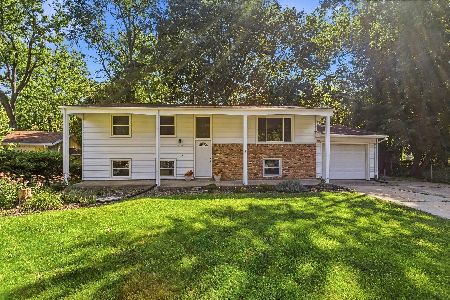
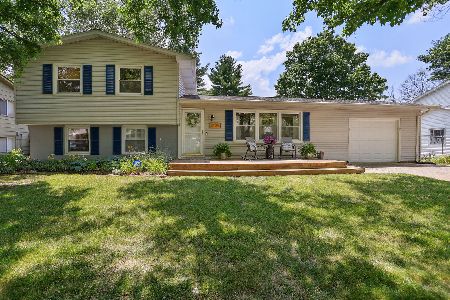
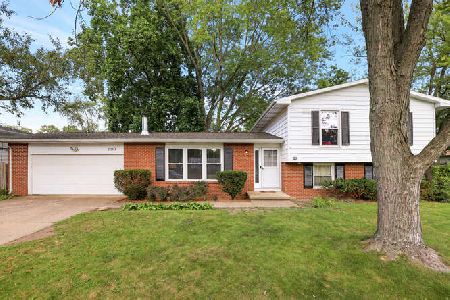
Nearby Sold Comparables


Contact Agent
Listing Provided By
KELLER WILLIAMS-TREC
