

1912 Ridgefield Lane, Naperville, Illinois 60565
$304,900
|
Sold
|
|
| Status: | Closed |
| Sqft: | 1,694 |
| Cost/Sqft: | $180 |
| Beds: | 4 |
| Baths: | 2 |
| Year Built: | 1974 |
| Property Taxes: | $5,380 |
| Days On Market: | 3778 |
| Lot Size: | 0,25 |
Description
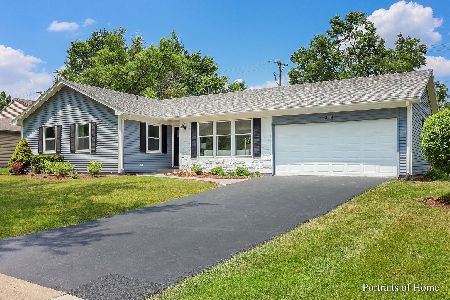
This is the one you've been waiting for!! Stunning split level home in Old Farm. These owners have lovingly maintained this home throughout. Huge corner lot, beautifully manicured landscaping and storage shed. Enormous brick paver walkways, patio and sitting wall are perfect for those summertime barbecues. Gleaming wood laminate floors throughout the main level. Expanded kitchen is fully applianced, has plenty of eating area table space, offers tons of cabinet and counter space. Vaulted ceilings in the foyer and living room. Family room features a floor to ceiling brick fireplace. Main hall bath has been updated with gorgeous ceramic tile floor and tub surround. One of the best features of this property is the 18 x 13 Sunroom addition-adding great sq footage and natural light. This home is accented with white trim and six panel doors. Ceiling fans in every bedroom. Heated 2 car attached garage. You can have all of this and Naperville 203 Schools!.
Property Specifics
| Single Family | |
| — | |
| Tri-Level | |
| 1974 | |
| None | |
| — | |
| No | |
| 0.25 |
| Du Page | |
| — | |
| 0 / Not Applicable | |
| None | |
| Public | |
| Public Sewer, Sewer-Storm | |
| 09258457 | |
| 0831304014 |
Nearby Schools
| NAME: | DISTRICT: | DISTANCE: | |
|---|---|---|---|
|
Grade School
Kingsley Elementary School |
203 | — | |
|
Middle School
Lincoln Junior High School |
203 | Not in DB | |
|
High School
Naperville Central High School |
203 | Not in DB | |
Property History
| DATE: | EVENT: | PRICE: | SOURCE: |
|---|---|---|---|
| 19 Aug, 2016 | Sold | $304,900 | MRED MLS |
| 20 Jun, 2016 | Under contract | $304,900 | MRED MLS |
| 15 Jun, 2016 | Listed for sale | $304,900 | MRED MLS |
Room Specifics
Total Bedrooms: 4
Bedrooms Above Ground: 4
Bedrooms Below Ground: 0
Dimensions: —
Floor Type: Carpet
Dimensions: —
Floor Type: Carpet
Dimensions: —
Floor Type: Carpet
Full Bathrooms: 2
Bathroom Amenities: —
Bathroom in Basement: 0
Rooms: Eating Area,Sun Room
Basement Description: None
Other Specifics
| 2 | |
| Concrete Perimeter | |
| Concrete | |
| Patio, Brick Paver Patio | |
| Corner Lot | |
| 114 X 95 | |
| — | |
| None | |
| Vaulted/Cathedral Ceilings, Wood Laminate Floors | |
| Range, Microwave, Dishwasher, Refrigerator, Washer, Dryer, Disposal | |
| Not in DB | |
| Street Lights, Street Paved | |
| — | |
| — | |
| — |
Tax History
| Year | Property Taxes |
|---|---|
| 2016 | $5,380 |
Contact Agent
Nearby Similar Homes
Nearby Sold Comparables

Contact Agent
Listing Provided By
RE/MAX Professionals
