

1912 Spring Ridge Drive, Plainfield, Illinois 60586
Subdivision > Wesmere
Sorry, we are updating photos, please update this page in 15 minutes
$172,000
|
Sold
|
|
| Status: | Closed |
| Sqft: | 0 |
| Cost/Sqft: | — |
| Beds: | 3 |
| Baths: | 3 |
| Year Built: | 1998 |
| Property Taxes: | $4,424 |
| Days On Market: | 6607 |
| Lot Size: | 0,00 |
Description
Short sale approved for $172k (1% sellers conc. for FHA buyers only) 5-10 days for lender response! Seperate DR, spacious LR, large eat in kit. with all appliances - all with hardwood floors! SGD leads to deck and fenced in yard. Finished basement offers FR/rec room and extra storage area. MBR has full bath and WIC. All bedrooms have hardwood floors. Custom blinds stay. Sold 'As Is'. Subject to lender approval.
Property Specifics
| Single Family | |
| — | |
| — | |
| 1998 | |
| Full | |
| Aluminum/Vinyl/Steel Siding | |
| Asphalt | |
| — | |
| No | |
| 0 |
| Will | |
| Wesmere | |
| 52 / Monthly | |
| Clubhouse, Pool, Lake Rights, Other | |
| Public | |
| Public Sewer | |
| Central Air | |
| Natural Gas, Forced Air | |
| 07037367 | |
| 0603324020290000 |
Nearby Schools
| NAME: | DISTRICT: | DISTANCE: | |
|---|---|---|---|
|
Middle School
Drauden Point Middle School |
202 | Not in DB | |
|
High School
Plainfield South High School |
202 | Not in DB | |
Property History
| DATE: | EVENT: | PRICE: | SOURCE: |
|---|---|---|---|
| 22 Dec, 2009 | Sold | $172,000 | MRED MLS |
| 27 Oct, 2009 | Under contract | $172,000 | MRED MLS |
| — | Last price change | $178,000 | MRED MLS |
| 30 Sep, 2008 | Listed for sale | $229,900 | MRED MLS |
Sorry, we are updating photos, please update this page in 15 minutes
Room Specifics
All Bedroom Info:
Total Bedrooms: 3
Bedrooms Above Ground: 3
Bedrooms Below Ground: 0
Total Bedrooms: 3
Bedrooms Above Ground: 3
Bedrooms Below Ground: 0
Second Bedroom Info:
Dimensions: —
Location: —Dimensions: —
Floor Type: Hardwood
Third Bedroom Info:
Dimensions: —
Location: —Dimensions: —
Floor Type: Hardwood
Bathroom Info:
Full Bathrooms: 3
Partial Bathrooms: 1Full Bathrooms: 3
Bathroom Amenities: —
Bathroom in Basement: 0
Dining Room Info:
Dimensions: —
Location: —Dimensions: —
Floor Type: Hardwood
Kitchen Info:
Dimensions: —
Location: —Dimensions: —
Floor Type: Hardwood
Features: Eating Area-Table Space
Laundry Room Info:
Dimensions: —
Location: —Dimensions: —
Floor Type: Vinyl
Living Room Info:
Dimensions: —
Location: —Dimensions: —
Floor Type: Hardwood
Family Room Info:
Dimensions: —
Location: —Dimensions: —
Floor Type: Carpet
Additional Rooms Info:
Rooms: Eating Area, Foyer, Storage, Utility Room-1st Floor
Basement: FullRooms: Eating Area, Foyer, Storage, Utility Room-1st Floor
Other Specifics
| 2 | |
| Concrete Perimeter | |
| Garage | |
| — | |
| — | |
| — | |
| Deck | |
| Fenced Yard | |
| 60 X 125 | |
| — | |
| Full | |
| — | |
| Range, Dishwasher, Refrigerator, Washer, Dryer | |
| Not in DB | |
| Clubhouse, Pool, Tennis Courts, Sidewalks, Street Lights, Street Paved | |
| — | |
| — |
Tax History
| Year | Property Taxes |
|---|---|
| 2009 | $4,424 |
Contact Agent
Nearby Similar Homes

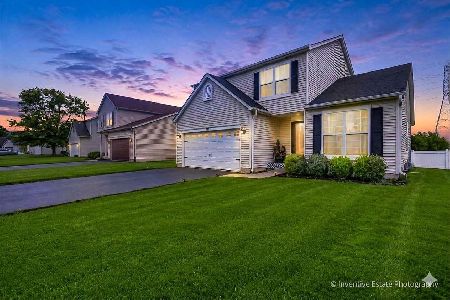


2007 Gray Hawk Drive, Plainfield, Illinois 60586
For Sale
$350,000
3 beds / 2.1 baths / 2,160 ft2
Single Family / Built: 2002
38

Nearby Sold Comparables
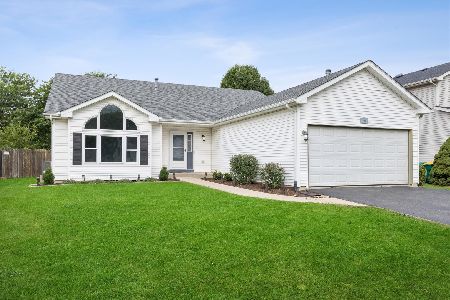
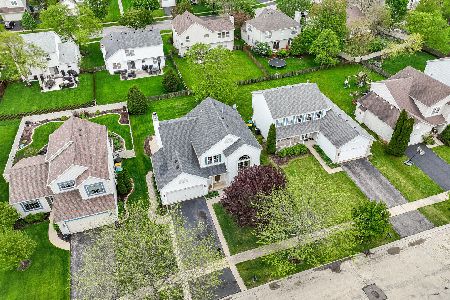
1910 Spring Ridge Drive, Plainfield, Illinois 60586
Sold
$369,900
3 beds / 3.1 baths / 2,162 ft2
Single Family / Built: 1998
884


Contact Agent
Listing Provided By
Krueger Realty
