

1913 Capri Drive, Palatine, Illinois 60074
Subdivision > Pinehurst Manor
Sorry, we are updating photos, please update this page in 15 minutes
$215,000
|
Sold
|
|
| Status: | Closed |
| Sqft: | 0 |
| Cost/Sqft: | — |
| Beds: | 3 |
| Baths: | 2 |
| Year Built: | 1969 |
| Property Taxes: | $5,946 |
| Days On Market: | 5563 |
| Lot Size: | 0,25 |
Description
The best of both worlds. Huge updated light and bright eat-in kitchen featuring 2 skylights, Corian counter with island and loads of cabinet space! Large HEATED 3.5 car garage, perfect for projects and plenty of space. New Carpet, updated bath, wood burning fireplace in living room. Super sized family room! Plenty of storage and super clean. Gleaming hardwood floors. Fenced yard and storage shed. Just Beautiful!
Property Specifics
| Single Family | |
| — | |
| — | |
| 1969 | |
| Partial, Walkout | |
| Brick | |
| Asphalt | |
| — | |
| No | |
| 0.25 |
| Cook | |
| Pinehurst Manor | |
| 0 / Not Applicable | |
| None | |
| Public | |
| Public Sewer | |
| Central Air | |
| Natural Gas, Forced Air | |
| 07870702 | |
| 02013180060000 |
Nearby Schools
| NAME: | DISTRICT: | DISTANCE: | |
|---|---|---|---|
|
Grade School
Gray M Sanborn Elementary School |
15 | — | |
|
Middle School
Walter R Sundling Junior High Sc |
15 | Not in DB | |
|
High School
Palatine High School |
211 | Not in DB | |
Property History
| DATE: | EVENT: | PRICE: | SOURCE: |
|---|---|---|---|
| 6 Jan, 2012 | Sold | $215,000 | MRED MLS |
| 27 Oct, 2011 | Under contract | $225,000 | MRED MLS |
| — | Last price change | $245,000 | MRED MLS |
| 1 Aug, 2011 | Listed for sale | $260,000 | MRED MLS |
Sorry, we are updating photos, please update this page in 15 minutes
Room Specifics
All Bedroom Info:
Total Bedrooms: 3
Bedrooms Above Ground: 3
Bedrooms Below Ground: 0
Total Bedrooms: 3
Bedrooms Above Ground: 3
Bedrooms Below Ground: 0
Second Bedroom Info:
Dimensions: —
Location: —Dimensions: —
Floor Type: Carpet
Third Bedroom Info:
Dimensions: —
Location: —Dimensions: —
Floor Type: Carpet
Bathroom Info:
Full Bathrooms: 2
Partial Bathrooms: 0Full Bathrooms: 2
Bathroom Amenities: —
Bathroom in Basement: 1
Kitchen Info:
Dimensions: —
Location: —Dimensions: —
Floor Type: Vinyl
Features: Eating Area-Table Space, Island, Pantry-Closet
Laundry Room Info:
Dimensions: —
Location: —Dimensions: —
Floor Type: Other
Living Room Info:
Dimensions: —
Location: —Dimensions: —
Floor Type: Hardwood
Family Room Info:
Dimensions: —
Location: —Dimensions: —
Floor Type: Carpet
Additional Rooms Info:
Rooms: Eating Area
Basement: Partial, WalkoutRooms: Eating Area
Other Specifics
| 3.5 | |
| — | |
| Garage | |
| — | |
| — | |
| — | |
| Patio | |
| — | |
| 82X135 | |
| — | |
| — | |
| Vaulted/Cathedral Ceilings, Skylight(s), Hardwood Floors | |
| Range, Microwave, Dishwasher, Refrigerator, Washer, Dryer, Disposal | |
| Not in DB | |
| Sidewalks, Street Lights, Street Paved | |
| — | |
| Wood Burning, Gas Starter |
Tax History
| Year | Property Taxes |
|---|---|
| 2012 | $5,946 |
Contact Agent
Nearby Similar Homes
978 Capri Drive, Palatine, Illinois 60074

For Sale
$419,900
3 beds / 1.1 baths / 1,293 ft2
Single Family / Built: 1961
66
883 Zinnia Lane, Palatine, Illinois 60074

For Sale
$399,900
3 beds / 2.0 baths / 1,864 ft2
Single Family / Built: 1969
16
Nearby Sold Comparables
1907 Capri Drive, Palatine, Illinois 60074

Sold
$258,000
3 beds / 2.0 baths / 1,250 ft2
Single Family / Built: 1969
2457
1000 Aster Avenue, Palatine, Illinois 60074
Sold
$234,000
3 beds / 2.0 baths / 1,173 ft2
Single Family / Built: 1969
3971
1924 High Grove Lane, Palatine, Illinois 60074
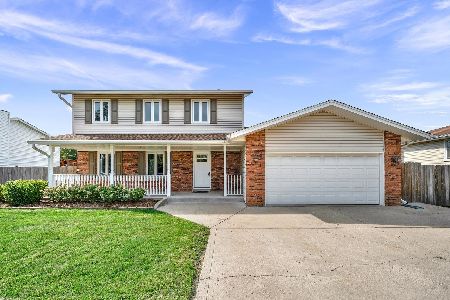
Sold
$439,900
4 beds / 2.1 baths / 1,996 ft2
Single Family / Built: 1980
1117
Palatine, Illinois 60074
Sold
$245,000
3 beds / 2.0 baths / 1,403 ft2
Single Family / Built: 1978
5890
1926 High Grove Lane, Palatine, Illinois 60074
Sold
$249,500
3 beds / 2.0 baths / 1,403 ft2
Single Family / Built: 1980
4244
1928 High Grove Lane, Palatine, Illinois 60074
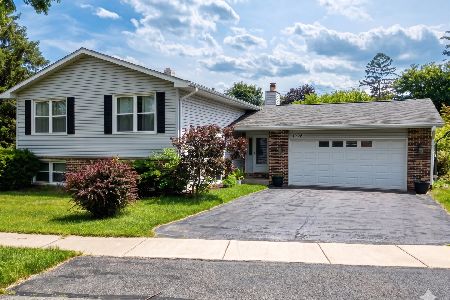
Sold
$435,000
3 beds / 3.0 baths / 1,405 ft2
Single Family / Built: 1980
122
Contact Agent
Listing Provided By
Keller Williams Success Realty
