

1926 High Grove Lane, Palatine, Illinois 60074
Sorry, we are updating photos, please update this page in 15 minutes
$245,000
|
Sold
|
|
| Status: | Closed |
| Sqft: | 1,403 |
| Cost/Sqft: | $178 |
| Beds: | 3 |
| Baths: | 2 |
| Year Built: | 1980 |
| Property Taxes: | $6,950 |
| Days On Market: | 4244 |
| Lot Size: | 0,23 |
Description
Peace of mind..Move right in to this maint free brick split level. Updated kitchen with island/breakfast bar & newer ss appls. Lrg family room has wood laminate flrs, charming brick walls & woodburning stove. 3 large bedrooms & 2 full updated baths. Oversized walkin closet in Master. Exterior boasts a great backyard w/privacy fence, deck & 2.5 car garage. Now add the new furnace/air, HWH, windows & roof.. Perfect!
Property Specifics
| Single Family | |
| — | |
| Tri-Level | |
| 1980 | |
| None | |
| Brick | |
| Asphalt | |
| — | |
| No | |
| 0.23 |
| Cook | |
| — | |
| 0 / Not Applicable | |
| None | |
| Lake Michigan | |
| Public Sewer | |
| Central Air | |
| Natural Gas, Forced Air | |
| 08860411 | |
| 02013180120000 |
Nearby Schools
| NAME: | DISTRICT: | DISTANCE: | |
|---|---|---|---|
|
Grade School
Lincoln Elementary School |
15 | — | |
|
Middle School
Winston Campus-junior High |
15 | Not in DB | |
|
High School
Palatine High School |
211 | Not in DB | |
Property History
| DATE: | EVENT: | PRICE: | SOURCE: |
|---|---|---|---|
| 29 Oct, 2010 | Sold | $245,000 | MRED MLS |
| 28 Sep, 2010 | Under contract | $245,000 | MRED MLS |
| 8 Sep, 2010 | Listed for sale | $245,000 | MRED MLS |
| 27 Apr, 2015 | Sold | $245,000 | MRED MLS |
| 14 Mar, 2015 | Under contract | $249,500 | MRED MLS |
| 12 Mar, 2015 | Listed for sale | $249,500 | MRED MLS |
Sorry, we are updating photos, please update this page in 15 minutes
Room Specifics
All Bedroom Info:
Total Bedrooms: 3
Bedrooms Above Ground: 3
Bedrooms Below Ground: 0
Total Bedrooms: 3
Bedrooms Above Ground: 3
Bedrooms Below Ground: 0
Second Bedroom Info:
Dimensions: —
Location: —Dimensions: —
Floor Type: Wood Laminate
Third Bedroom Info:
Dimensions: —
Location: —Dimensions: —
Floor Type: Wood Laminate
Bathroom Info:
Full Bathrooms: 2
Partial Bathrooms: 0Full Bathrooms: 2
Bathroom Amenities: —
Bathroom in Basement: 0
Dining Room Info:
Dimensions: —
Location: —Dimensions: —
Floor Type: Hardwood
Kitchen Info:
Dimensions: —
Location: —Dimensions: —
Floor Type: Ceramic Tile
Features: Eating Area-Breakfast Bar, Island
Laundry Room Info:
Dimensions: —
Location: —Dimensions: —
Floor Type: Ceramic Tile
Living Room Info:
Dimensions: —
Location: —Dimensions: —
Floor Type: Hardwood
Family Room Info:
Dimensions: —
Location: —Dimensions: —
Floor Type: Wood Laminate
Additional Rooms Info:
Rooms: Deck, Foyer
Basement: NoneRooms: Deck, Foyer
Other Specifics
| 2 | |
| Concrete Perimeter | |
| Garage | |
| — | |
| — | |
| — | |
| Deck | |
| Cul-De-Sac, Fenced Yard, Landscaped | |
| 78 X 130 | |
| Unfinished | |
| — | |
| Hardwood Floors, Wood Laminate Floors | |
| Range, Microwave, Dishwasher, Refrigerator, Washer, Dryer, Disposal | |
| Not in DB | |
| Sidewalks, Street Lights, Street Paved | |
| — | |
| Wood Burning Stove |
Tax History
| Year | Property Taxes |
|---|---|
| 2010 | $6,464 |
| 2015 | $6,950 |
Contact Agent
Nearby Similar Homes
978 Capri Drive, Palatine, Illinois 60074

For Sale
$419,900
3 beds / 1.1 baths / 1,293 ft2
Single Family / Built: 1961
66
883 Zinnia Lane, Palatine, Illinois 60074

For Sale
$399,900
3 beds / 2.0 baths / 1,864 ft2
Single Family / Built: 1969
16
Nearby Sold Comparables
Palatine, Illinois 60074

Sold
$245,000
3 beds / 2.0 baths / 1,403 ft2
Single Family / Built: 1978
5890
1924 High Grove Lane, Palatine, Illinois 60074
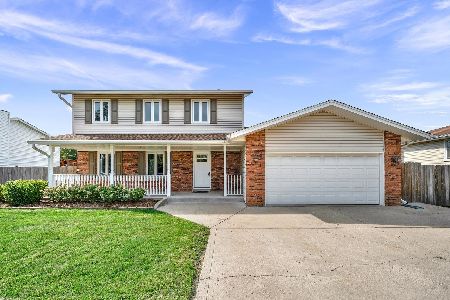
Sold
$439,900
4 beds / 2.1 baths / 1,996 ft2
Single Family / Built: 1980
1117
1928 High Grove Lane, Palatine, Illinois 60074
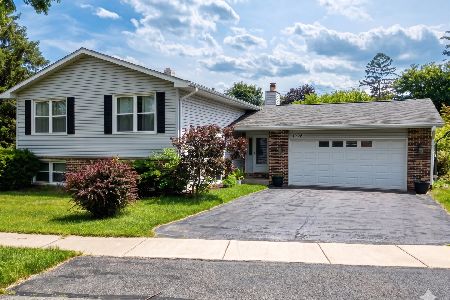
Sold
$435,000
3 beds / 3.0 baths / 1,405 ft2
Single Family / Built: 1980
122
1930 High Grove Lane, Palatine, Illinois 60074
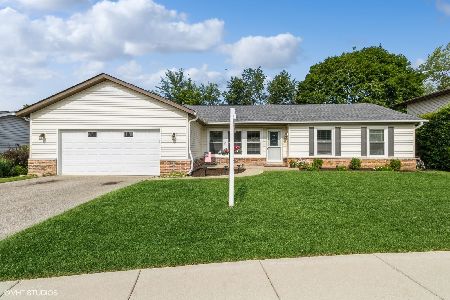
Sold
$350,000
3 beds / 2.0 baths / 1,571 ft2
Single Family / Built: 1982
821
1921 High Grove Lane, Palatine, Illinois 60074
Sold
$320,000
3 beds / 2.0 baths / 0 ft2
Single Family / Built: —
6158
Contact Agent
Listing Provided By
Village Sotheby's International Realty
