

1913 Connie Drive, Crest Hill, Illinois 60403
Sorry, we are updating photos, please update this page in 15 minutes
$205,000
|
Sold
|
|
| Status: | Closed |
| Sqft: | 1,900 |
| Cost/Sqft: | $110 |
| Beds: | 4 |
| Baths: | 2 |
| Year Built: | 1994 |
| Property Taxes: | $4,868 |
| Days On Market: | 3695 |
| Lot Size: | 0,24 |
Description
Spacious Split Level in good condition W/5 bedrooms~Large corner lot~Fenced backyard~3 car heated garage with overhead storage/with an entrance to lower level family room~Lower Level is finished with 4th BR~Bsmt is finished with laundry room and 5th BR~Expanded Concrete driveway for Extra Parking~Newer carpet~Newer Shed~New Roof, gutters & downspouts, siding~Newer water heater, whole house water filter & water softener~Eat in Kitchen with all appliances
Property Specifics
| Single Family | |
| — | |
| Quad Level | |
| 1994 | |
| Partial | |
| Brick | |
| Asphalt | |
| — | |
| No | |
| 0.24 |
| Will | |
| — | |
| 0 / Not Applicable | |
| None | |
| Lake Michigan | |
| Public Sewer | |
| Central Air | |
| Natural Gas, Forced Air | |
| 09346951 | |
| 1104313050180000 |
Property History
| DATE: | EVENT: | PRICE: | SOURCE: |
|---|---|---|---|
| 23 Mar, 2009 | Sold | $175,000 | MRED MLS |
| 24 Feb, 2009 | Under contract | $175,000 | MRED MLS |
| — | Last price change | $229,900 | MRED MLS |
| 24 Sep, 2008 | Listed for sale | $239,900 | MRED MLS |
| 30 Nov, 2016 | Sold | $205,000 | MRED MLS |
| 16 Oct, 2016 | Under contract | $209,900 | MRED MLS |
| 20 Sep, 2016 | Listed for sale | $209,900 | MRED MLS |
Sorry, we are updating photos, please update this page in 15 minutes
Room Specifics
All Bedroom Info:
Total Bedrooms: 5
Bedrooms Above Ground: 4
Bedrooms Below Ground: 1
Total Bedrooms: 5
Bedrooms Above Ground: 4
Bedrooms Below Ground: 1
Second Bedroom Info:
Dimensions: —
Location: —Dimensions: —
Floor Type: Carpet
Third Bedroom Info:
Dimensions: —
Location: —Dimensions: —
Floor Type: Carpet
Fourth Bedroom Info:
Dimensions: —
Location: —Dimensions: —
Floor Type: Carpet
Bathroom Info:
Full Bathrooms: 2
Partial Bathrooms: 0Full Bathrooms: 2
Bathroom Amenities: —
Bathroom in Basement: 1
Kitchen Info:
Dimensions: —
Location: —Dimensions: —
Floor Type: Hardwood
Features: Eating Area-Table Space, Island, Pantry-Closet
Laundry Room Info:
Dimensions: —
Location: —Dimensions: —
Floor Type: Ceramic Tile
Living Room Info:
Dimensions: —
Location: —Dimensions: —
Floor Type: Hardwood
Family Room Info:
Dimensions: —
Location: —Dimensions: —
Floor Type: Carpet
Additional Rooms Info:
Rooms: Bedroom 5
Basement: PartialRooms: Bedroom 5
Other Specifics
| 3 | |
| Concrete Perimeter | |
| Garage | |
| — | |
| — | |
| — | |
| Patio | |
| Corner Lot | |
| 75X142X116X127 | |
| Unfinished | |
| Full | |
| Vaulted/Cathedral Ceilings, Hardwood Floors | |
| Range, Dishwasher, Refrigerator, Washer, Dryer | |
| Not in DB | |
| Pool, Sidewalks, Street Lights, Street Paved | |
| — | |
| — |
Tax History
| Year | Property Taxes |
|---|---|
| 2009 | $4,676 |
| 2016 | $4,868 |
Contact Agent
Nearby Similar Homes
2010 Watertower Place, Crest Hill, Illinois 60403
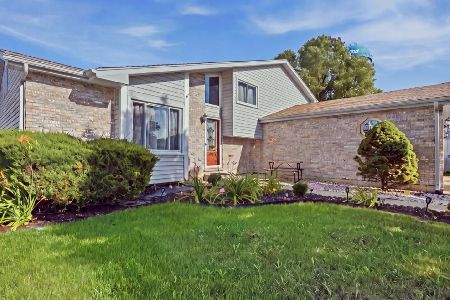
For Sale
$414,900
4 beds / 2.0 baths / 1,354 ft2
Single Family / Built: 1995
70
2353 Greengold Street, Crest Hill, Illinois 60403
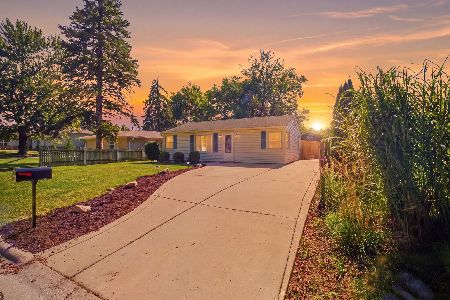
For Sale
$260,000
3 beds / 1.0 baths / 704 ft2
Single Family / Built: 1955
52
Nearby Sold Comparables
Crest Hill, Illinois 60403

Sold
$175,000
4 beds / 2.0 baths / 1,900 ft2
Single Family / Built: 1994
6613
1917 Connie Drive, Crest Hill, Illinois 60403
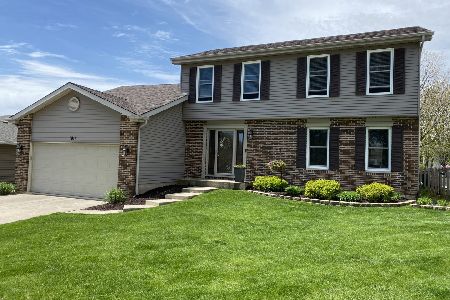
Sold
$279,900
3 beds / 2.1 baths / 2,200 ft2
Single Family / Built: 1993
2362
1921 Connie Drive, Crest Hill, Illinois 60403
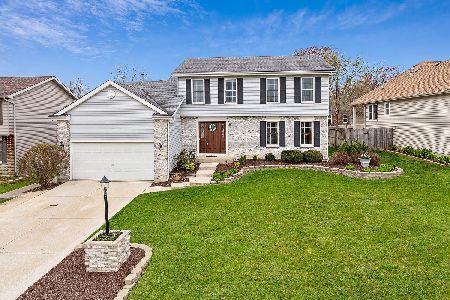
Sold
$364,900
3 beds / 2.1 baths / 2,200 ft2
Single Family / Built: 1995
935
1916 William Drive, Crest Hill, Illinois 60435
Sold
$139,900
3 beds / 2.0 baths / 1,500 ft2
Single Family / Built: 1993
5738
2201 Manico Drive, Crest Hill, Illinois 60403

Sold
$320,000
4 beds / 2.1 baths / 2,410 ft2
Single Family / Built: 1994
1868
1925 Connie Drive, Crest Hill, Illinois 60403
Sold
$220,000
3 beds / 2.0 baths / 1,518 ft2
Single Family / Built: 1994
3272
Contact Agent
Listing Provided By
Coldwell Banker The Real Estate Group
