

1914 Main Street Road, Spring Grove, Illinois 60081


$199,000
|
Sold
|
|
| Status: | Closed |
| Sqft: | 1,298 |
| Cost/Sqft: | $166 |
| Beds: | 3 |
| Baths: | 1 |
| Year Built: | — |
| Property Taxes: | $3,807 |
| Days On Market: | 1993 |
| Lot Size: | 0,12 |
Description
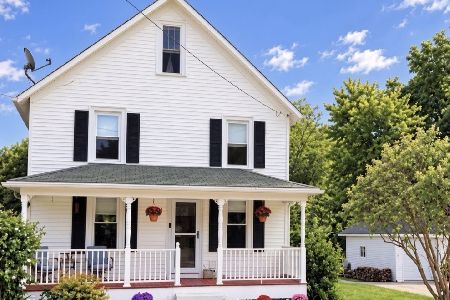
The best way to describe this home is: What are you Waiting For? This 2 story Farmhome has a great yard, walking distance to school and downtown. Plus 3 nice sized bedrooms with new carpeting. (wood under the floors) Plus an updated bath with huge soaker tub and standup shower. This home has been so well taken care of and so many updates that you will be set for years! Newer Roof, Windows, floors, carpet, furnace, AC, paint, flowers, some appliances. Plus exterior access to a full DRY basement and garage with loft storage. Sit out back on your deck or patio and enjoy a fire and a glass of wine. Do you have an entrepreneurship style? The zoning here allows for opportunity! Come visit today and love what Spring Grove has to offer.
Property Specifics
| Single Family | |
| — | |
| Farmhouse | |
| — | |
| Full | |
| Cedar | |
| Asphalt | |
| FARM HOUSE | |
| No | |
| 0.12 |
| Mc Henry | |
| — | |
| 0 / Not Applicable | |
| None | |
| Private Well | |
| Septic-Private | |
| Central Air, Window/Wall Units - 3+ | |
| Natural Gas, Forced Air | |
| 11101838 | |
| 0530102021 |
Nearby Schools
| NAME: | DISTRICT: | DISTANCE: | |
|---|---|---|---|
|
Grade School
Spring Grove Elementary School |
2 | — | |
|
Middle School
Nippersink Middle School |
2 | Not in DB | |
|
High School
Richmond-burton Community High S |
157 | Not in DB | |
Property History
| DATE: | EVENT: | PRICE: | SOURCE: |
|---|---|---|---|
| 7 Jul, 2021 | Sold | $199,000 | MRED MLS |
| 1 Jun, 2021 | Under contract | $214,900 | MRED MLS |
| 29 May, 2021 | Listed for sale | $214,900 | MRED MLS |


Room Specifics
Total Bedrooms: 3
Bedrooms Above Ground: 3
Bedrooms Below Ground: 0
Dimensions: —
Floor Type: Carpet
Dimensions: —
Floor Type: Carpet
Full Bathrooms: 1
Bathroom Amenities: Separate Shower
Bathroom in Basement: 0
Dimensions: —
Floor Type: Hardwood
Dimensions: —
Floor Type: Hardwood
Features: Eating Area-Table Space
Dimensions: —
Floor Type: Hardwood
Dimensions: —
Floor Type: Hardwood
Dimensions: —
Floor Type: Carpet
Rooms: No additional rooms
Other Specifics
| 1 | |
| Concrete Perimeter | |
| Garage | |
| — | |
| — | |
| — | |
| Deck, Patio, Porch | |
| — | |
| 80 X 100 | |
| — | |
| None | |
| Hardwood Floors, Ceiling - 9 Foot | |
| — | |
| Not in DB | |
| Sidewalks, Street Lights, Street Paved | |
| — | |
| — |
Tax History
| Year | Property Taxes |
|---|---|
| 2021 | $3,807 |
Contact Agent
Nearby Similar Homes
Nearby Sold Comparables


Contact Agent
Listing Provided By
Realty Executives Cornerstone
