

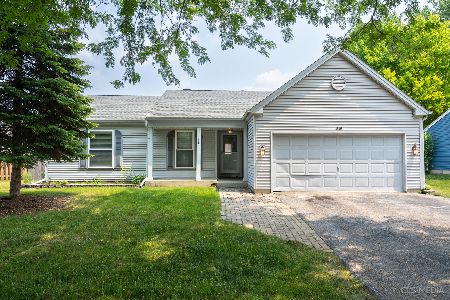
1915 Castle Pines Circle, Elgin, Illinois 60123
Subdivision > College Green
Sorry, we are updating photos, please update this page in 15 minutes
$153,000
|
Sold
|
|
| Status: | Closed |
| Sqft: | 1,663 |
| Cost/Sqft: | $96 |
| Beds: | 3 |
| Baths: | 3 |
| Year Built: | 1990 |
| Property Taxes: | $5,662 |
| Days On Market: | 5018 |
| Lot Size: | 0,00 |
Description
HURRY! PRICED TO SELL! NICE INT SUBD LOC! FULL FNCD YARD! SPACIOUS FRML LIV RM! SEP FRML DIN RM! BRIGHT EAT-N KTCHN W/WOOD LAMINATE FLR, PNTRY, OAK CABS & SLDR 2 YARD! LARGE FAM RM W/SLDRS! MBDRM W/WALK-N CLST & FULL BATH! FULL BASEMENT WITH DEN AND GOOD SIZE STORAGE AREA AWAITS YOUR FINISHING TOUCHES! NEW FURNACE! SOME MINOR TLC NEEDED BUT GREAT POTENTIAL!
Property Specifics
| Single Family | |
| — | |
| Traditional | |
| 1990 | |
| Full | |
| Vinyl Siding | |
| Asphalt | |
| — | |
| No | |
| — |
| Kane | |
| College Green | |
| 62 / Annual | |
| None | |
| Public | |
| Public Sewer | |
| Central Air | |
| Natural Gas, Forced Air | |
| 08258851 | |
| 0628201002 |
Property History
| DATE: | EVENT: | PRICE: | SOURCE: |
|---|---|---|---|
| 1 Apr, 2013 | Sold | $153,000 | MRED MLS |
| 12 Feb, 2013 | Under contract | $159,900 | MRED MLS |
| 28 Jan, 2013 | Listed for sale | $159,900 | MRED MLS |
| 16 May, 2019 | Sold | $240,000 | MRED MLS |
| 14 Apr, 2019 | Under contract | $235,000 | MRED MLS |
| 10 Apr, 2019 | Listed for sale | $235,000 | MRED MLS |
Sorry, we are updating photos, please update this page in 15 minutes
Room Specifics
All Bedroom Info:
Total Bedrooms: 3
Bedrooms Above Ground: 3
Bedrooms Below Ground: 0
Total Bedrooms: 3
Bedrooms Above Ground: 3
Bedrooms Below Ground: 0
Second Bedroom Info:
Dimensions: —
Location: —Dimensions: —
Floor Type: Carpet
Third Bedroom Info:
Dimensions: —
Location: —Dimensions: —
Floor Type: Carpet
Bathroom Info:
Full Bathrooms: 3
Partial Bathrooms: 1Full Bathrooms: 3
Bathroom Amenities: —
Bathroom in Basement: 0
Dining Room Info:
Dimensions: —
Location: —Dimensions: —
Floor Type: Carpet
Kitchen Info:
Dimensions: —
Location: —Dimensions: —
Floor Type: Wood Laminate
Features: Eating Area-Table Space, Pantry-Closet
Living Room Info:
Dimensions: —
Location: —Dimensions: —
Floor Type: Carpet
Family Room Info:
Dimensions: —
Location: —Dimensions: —
Floor Type: Carpet
Additional Rooms Info:
Rooms: Den
Basement: FullRooms: Den
Other Specifics
| 2 | |
| Concrete Perimeter | |
| Garage | |
| — | |
| — | |
| — | |
| Storms/Screens | |
| Fenced Yard | |
| 41X55X104X60X103 | |
| — | |
| Full | |
| Hardwood Floors, Wood Laminate Floors | |
| Range, Microwave, Dishwasher, Refrigerator, Washer, Dryer | |
| Not in DB | |
| — | |
| — | |
| — |
Tax History
| Year | Property Taxes |
|---|---|
| 2013 | $5,662 |
| 2019 | $5,614 |
Contact Agent
Nearby Similar Homes
1850 Mission Hills Drive, Elgin, Illinois 60123
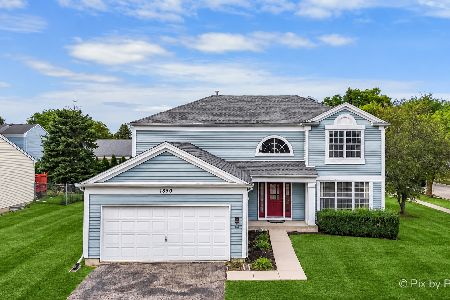
For Sale
$399,900
4 beds / 3.1 baths / 2,340 ft2
Single Family / Built: 1992
38
1755 Mission Hills Drive, Elgin, Illinois 60123
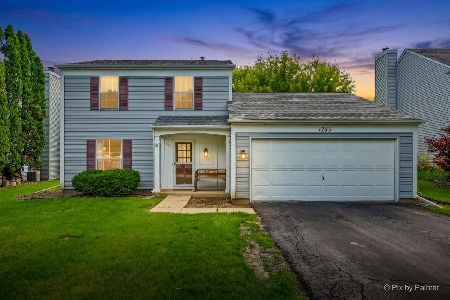
For Sale
$356,900
4 beds / 1.1 baths / 1,476 ft2
Single Family / Built: 1992
118
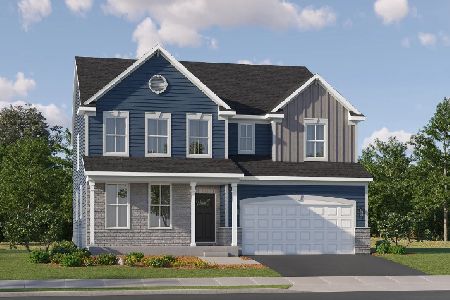
1419 Ridge Road, South Elgin, Illinois 60177
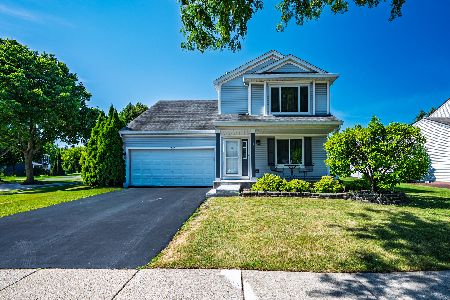
For Sale
$388,000
3 beds / 3.1 baths / 1,734 ft2
Single Family / Built: —
86
Nearby Sold Comparables
1925 Castle Pines Circle, Elgin, Illinois 60123

Sold
$150,000
2 beds / 2.0 baths / 1,232 ft2
Single Family / Built: 1988
5043
1915 Aronomink Circle, Elgin, Illinois 60123
Sold
$144,900
3 beds / 2.0 baths / 0 ft2
Single Family / Built: —
5628
Contact Agent
Listing Provided By
RE/MAX Horizon
