

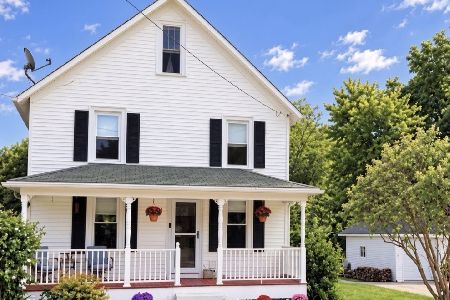
1915 Main Street, Spring Grove, Illinois 60081
Sorry, we are updating photos, please update this page in 15 minutes
$161,000
|
Sold
|
|
| Status: | Closed |
| Sqft: | 1,850 |
| Cost/Sqft: | $89 |
| Beds: | 3 |
| Baths: | 2 |
| Year Built: | 1900 |
| Property Taxes: | $2,754 |
| Days On Market: | 4756 |
| Lot Size: | 0,73 |
Description
Enjoy the comfort of a newly renovated home set in a country paradise. Wooded views of forest preserve. The spacious main floor has an open living room and dining room. Kitchen with maple cabinets. Large family room plus a den. Convenient 2nd floor laundry. Updated baths. New siding, roof & windows. New carpeting, wood flooring & paint. New furnace, central air & electric. 2 car garage w/electric. Close to downtown.
Property Specifics
| Single Family | |
| — | |
| — | |
| 1900 | |
| Partial | |
| Vinyl Siding | |
| Asphalt | |
| — | |
| No | |
| 0.73 |
| Mc Henry | |
| — | |
| 0 / Not Applicable | |
| None | |
| Private Well | |
| Septic-Private | |
| Central Air | |
| Natural Gas, Forced Air | |
| 08481612 | |
| 0530107007 |
Nearby Schools
| NAME: | DISTRICT: | DISTANCE: | |
|---|---|---|---|
|
Grade School
Spring Grove Elementary School |
2 | — | |
|
Middle School
Nippersink Middle School |
2 | Not in DB | |
|
High School
Richmond-burton Community High S |
157 | Not in DB | |
Property History
| DATE: | EVENT: | PRICE: | SOURCE: |
|---|---|---|---|
| 27 Feb, 2014 | Sold | $161,000 | MRED MLS |
| 21 Jan, 2014 | Under contract | $165,000 | MRED MLS |
| — | Last price change | $168,000 | MRED MLS |
| 4 Nov, 2013 | Listed for sale | $175,000 | MRED MLS |
| 14 Oct, 2025 | Sold | $302,500 | MRED MLS |
| 25 Aug, 2025 | Under contract | $299,900 | MRED MLS |
| 18 Aug, 2025 | Listed for sale | $299,900 | MRED MLS |
Sorry, we are updating photos, please update this page in 15 minutes
Room Specifics
All Bedroom Info:
Total Bedrooms: 3
Bedrooms Above Ground: 3
Bedrooms Below Ground: 0
Total Bedrooms: 3
Bedrooms Above Ground: 3
Bedrooms Below Ground: 0
Second Bedroom Info:
Dimensions: —
Location: —Dimensions: —
Floor Type: Carpet
Third Bedroom Info:
Dimensions: —
Location: —Dimensions: —
Floor Type: Carpet
Bathroom Info:
Full Bathrooms: 2
Partial Bathrooms: 0Full Bathrooms: 2
Bathroom Amenities: Double Sink
Bathroom in Basement: 0
Dining Room Info:
Dimensions: —
Location: —Dimensions: —
Floor Type: Wood Laminate
Kitchen Info:
Dimensions: —
Location: —Dimensions: —
Floor Type: Wood Laminate
Laundry Room Info:
Dimensions: —
Location: —Dimensions: —
Floor Type: Vinyl
Living Room Info:
Dimensions: —
Location: —Dimensions: —
Floor Type: Wood Laminate
Family Room Info:
Dimensions: —
Location: —Dimensions: —
Floor Type: Carpet
Additional Rooms Info:
Rooms: Den
Basement: PartialRooms: Den
Other Specifics
| 2 | |
| — | |
| Garage | |
| — | |
| — | |
| — | |
| Patio | |
| Forest Preserve Adjacent, Stream(s), Wooded | |
| 141 X 213 X 144 221 | |
| — | |
| None | |
| Wood Laminate Floors, Second Floor Laundry, First Floor Full Bath | |
| Range, Microwave, Refrigerator, Washer, Dryer | |
| Not in DB | |
| — | |
| — | |
| — |
Tax History
| Year | Property Taxes |
|---|---|
| 2014 | $2,754 |
| 2025 | $4,793 |
Contact Agent
Nearby Similar Homes
8002 Blivin Street, Spring Grove, Illinois 60081
For Sale
$389,900
4 beds / 2.1 baths / 1,650 ft2
Single Family / Built: 1952
49
Nearby Sold Comparables
1915 Main Street, Spring Grove, Illinois 60081

Sold
$299,900
4 beds / 2.0 baths / 1,850 ft2
Single Family / Built: 1900
451
8010 East Court, Spring Grove, Illinois 60081

Sold
$62,000
2 beds / 2.0 baths / 900 ft2
Single Family / Built: 1890
2155
8010 East Court, Spring Grove, Illinois 60081

Sold
$204,500
3 beds / 2.0 baths / 1,500 ft2
Single Family / Built: 1890
1750
8008 East Street, Spring Grove, Illinois 60081

Sold
$87,777
3 beds / 1.0 baths / 1,350 ft2
Single Family / Built: 1952
4606
1914 Main Street Road, Spring Grove, Illinois 60081

Sold
$214,900
3 beds / 1.0 baths / 1,298 ft2
Single Family / Built: —
1993
1914 Main Street, Spring Grove, Illinois 60081
Sold
$125,000
3 beds / 1.0 baths / 0 ft2
Single Family / Built: —
6260
Contact Agent
Listing Provided By
RE/MAX Center
