

1916 Kingsley Drive, Schaumburg, Illinois 60194
Subdivision > Sheffield Estates
Sorry, we are updating photos, please update this page in 15 minutes
$310,000
|
Sold
|
|
| Status: | Closed |
| Sqft: | 2,080 |
| Cost/Sqft: | $163 |
| Beds: | 3 |
| Baths: | 3 |
| Year Built: | 1982 |
| Property Taxes: | $6,916 |
| Days On Market: | 4926 |
| Lot Size: | 0,20 |
Description
LOCATED IN A DESIRABLE SUB-DIVISION.SPACIOUS TWO STORY HOME-UPDATED MAPLE KITCHEN CABINETS, NEWER ROOF AND FENCE. INVITING 1ST FAMILY RM WITH BRICK FIREPLACE THAT LEADS TO FENCE BACKYARD. MASTER SUITE WITH AMPLE CLOSET SPACE AND FULL BATH. 1ST FLOOR LAUNDRY RM AND 1/2 BATH.FULL FINISHED BASEMENT WITH WET BAR, OFFICE, STORAGE AND A LARGE CRAWL. ENJOY THE BEAUTIFULLY LANDSCAPED PRIVATE PAVER BRICK PATIO
Property Specifics
| Single Family | |
| — | |
| Colonial | |
| 1982 | |
| Full | |
| Vinyl Siding | |
| Asphalt | |
| — | |
| No | |
| 0.2 |
| Cook | |
| Sheffield Estates | |
| 0 / Not Applicable | |
| None | |
| Lake Michigan | |
| Sewer-Storm | |
| Central Air | |
| Natural Gas, Forced Air | |
| 08328930 | |
| 07173080060000 |
Nearby Schools
| NAME: | DISTRICT: | DISTANCE: | |
|---|---|---|---|
|
Grade School
Elizabeth Blackwell Elementary S |
54 | — | |
|
Middle School
Jane Addams Junior High School |
54 | Not in DB | |
|
High School
Schaumburg High School |
211 | Not in DB | |
Property History
| DATE: | EVENT: | PRICE: | SOURCE: |
|---|---|---|---|
| 25 Jul, 2013 | Sold | $310,000 | MRED MLS |
| 28 May, 2013 | Under contract | $339,900 | MRED MLS |
| 29 Apr, 2013 | Listed for sale | $339,900 | MRED MLS |
Sorry, we are updating photos, please update this page in 15 minutes
Room Specifics
All Bedroom Info:
Total Bedrooms: 3
Bedrooms Above Ground: 3
Bedrooms Below Ground: 0
Total Bedrooms: 3
Bedrooms Above Ground: 3
Bedrooms Below Ground: 0
Second Bedroom Info:
Dimensions: —
Location: —Dimensions: —
Floor Type: Carpet
Third Bedroom Info:
Dimensions: —
Location: —Dimensions: —
Floor Type: Carpet
Bathroom Info:
Full Bathrooms: 3
Partial Bathrooms: 1Full Bathrooms: 3
Bathroom Amenities: Separate Shower
Bathroom in Basement: 0
Dining Room Info:
Dimensions: —
Location: —Dimensions: —
Floor Type: Carpet
Kitchen Info:
Dimensions: —
Location: —Dimensions: —
Floor Type: Vinyl
Features: Eating Area-Table Space
Laundry Room Info:
Dimensions: —
Location: —Dimensions: —
Floor Type: Vinyl
Living Room Info:
Dimensions: —
Location: —Dimensions: —
Floor Type: Carpet
Family Room Info:
Dimensions: —
Location: —Dimensions: —
Floor Type: Carpet
Additional Rooms Info:
Rooms: Foyer, Office
Basement: FullRooms: Foyer, Office
Other Specifics
| 2 | |
| — | |
| Garage | |
| — | |
| — | |
| — | |
| Patio, Storms/Screens | |
| Fenced Yard, Landscaped | |
| 70 X 125 | |
| — | |
| Full | |
| Bar-Wet, First Floor Laundry | |
| Range, Microwave, Dishwasher, Refrigerator, Washer, Dryer | |
| Not in DB | |
| Sidewalks, Street Lights, Street Paved | |
| — | |
| Wood Burning, Gas Starter |
Tax History
| Year | Property Taxes |
|---|---|
| 2013 | $6,916 |
Contact Agent
Nearby Similar Homes
729 Cutters Mill Court, Schaumburg, Illinois 60194
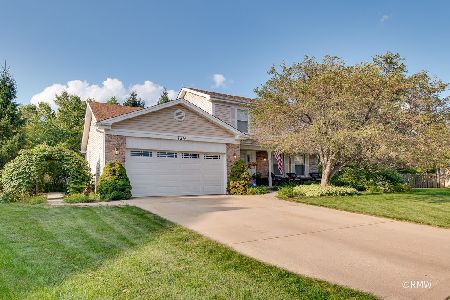
For Sale
$519,000
3 beds / 2.0 baths / 2,230 ft2
Single Family / Built: 1987
50
509 Tebay Place, Schaumburg, Illinois 60194

For Sale
$615,000
4 beds / 2.0 baths / 2,314 ft2
Single Family / Built: 1984
71
505 Tebay Place, Schaumburg, Illinois 60194

For Sale
$459,900
3 beds / 2.1 baths / 1,655 ft2
Single Family / Built: 1986
3
572 Walnut Lane, Schaumburg, Illinois 60194
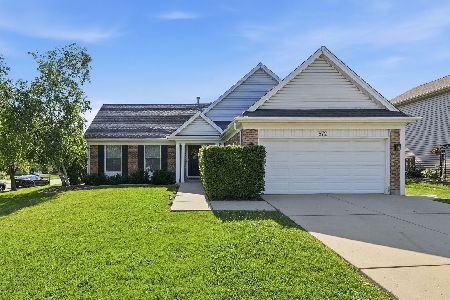
For Sale
$449,997
4 beds / 2.0 baths / 1,500 ft2
Single Family / Built: 1977
16
752 Brookdale Drive, Schaumburg, Illinois 60194
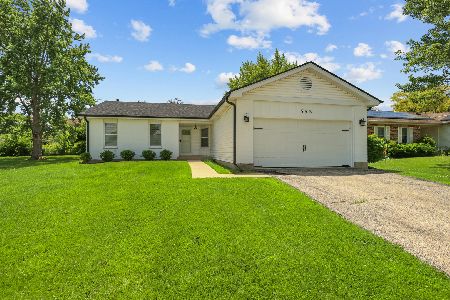
For Sale
$589,000
3 beds / 2.0 baths / 1,236 ft2
Single Family / Built: 1984
122
1704 Stratton Pond Lane, Schaumburg, Illinois 60194
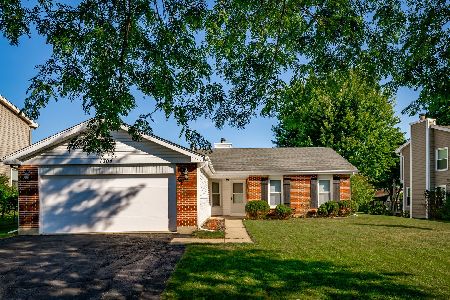
For Sale
$399,000
3 beds / 2.0 baths / 1,236 ft2
Single Family / Built: 1984
13
Nearby Sold Comparables
1912 Kingsley Drive, Schaumburg, Illinois 60194

Sold
$278,000
3 beds / 1.1 baths / 1,600 ft2
Single Family / Built: 1980
3123
1825 Fairhaven Lane, Schaumburg, Illinois 60194
Sold
$325,000
3 beds / 2.1 baths / 2,022 ft2
Single Family / Built: 1979
3029
Schaumburg, Illinois 60194
Sold
$314,900
3 beds / 2.0 baths / 1,802 ft2
Single Family / Built: 1979
4492
1924 Kingsley Drive, Schaumburg, Illinois 60194
Sold
$315,000
3 beds / 2.1 baths / 2,047 ft2
Single Family / Built: 1979
3874
1919 Kingsley Drive, Schaumburg, Illinois 60194

Sold
$445,000
3 beds / 2.1 baths / 2,022 ft2
Single Family / Built: 1982
934
Contact Agent
Listing Provided By
Coldwell Banker Residential
