

1916 Oak Drive, Mchenry, Illinois 60050
Subdivision > Lakeland Park
Sorry, we are updating photos, please update this page in 15 minutes
$80,000
|
Sold
|
|
| Status: | Closed |
| Sqft: | 1,538 |
| Cost/Sqft: | $58 |
| Beds: | 3 |
| Baths: | 2 |
| Year Built: | 1984 |
| Property Taxes: | $4,018 |
| Days On Market: | 5336 |
| Lot Size: | 0,21 |
Description
Completely freshened throughout! New roof, paint, family room carpet, pressure washed deck & more. Open living/dining with wood laminate floor. Large MB w/walk-in closet. Large LL family room w/full bath. Move right in to this Lakeland Park charmer. A MUST SEE! Walk to Peterson Park, Beach & Lake! Conveniently located and close to shopping. Train tracks behind rarely ever used. Corporate owned sold AS-IS. Great Value
Property Specifics
| Single Family | |
| — | |
| Bi-Level | |
| 1984 | |
| English | |
| Frame | |
| Asphalt | |
| — | |
| No | |
| 0.21 |
| Mc Henry | |
| Lakeland Park | |
| 0 / Not Applicable | |
| None | |
| Public | |
| Public Sewer | |
| Central Air | |
| Natural Gas, Forced Air | |
| 08025542 | |
| 0927226010 |
Nearby Schools
| NAME: | DISTRICT: | DISTANCE: | |
|---|---|---|---|
|
Grade School
Valley View Elementary School |
15 | — | |
|
Middle School
Parkland Middle School |
15 | Not in DB | |
|
High School
Mchenry High School-west Campus |
156 | Not in DB | |
Property History
| DATE: | EVENT: | PRICE: | SOURCE: |
|---|---|---|---|
| 15 Jun, 2012 | Sold | $80,000 | MRED MLS |
| 23 Apr, 2012 | Under contract | $89,900 | MRED MLS |
| — | Last price change | $99,900 | MRED MLS |
| 23 Mar, 2012 | Listed for sale | $99,900 | MRED MLS |
| 20 Jul, 2018 | Sold | $163,000 | MRED MLS |
| 12 May, 2018 | Under contract | $164,900 | MRED MLS |
| 7 May, 2018 | Listed for sale | $164,900 | MRED MLS |
Sorry, we are updating photos, please update this page in 15 minutes
Room Specifics
All Bedroom Info:
Total Bedrooms: 3
Bedrooms Above Ground: 3
Bedrooms Below Ground: 0
Total Bedrooms: 3
Bedrooms Above Ground: 3
Bedrooms Below Ground: 0
Second Bedroom Info:
Dimensions: —
Location: —Dimensions: —
Floor Type: Carpet
Third Bedroom Info:
Dimensions: —
Location: —Dimensions: —
Floor Type: Carpet
Bathroom Info:
Full Bathrooms: 2
Partial Bathrooms: 0Full Bathrooms: 2
Bathroom Amenities: —
Bathroom in Basement: 1
Kitchen Info:
Dimensions: —
Location: —Dimensions: —
Floor Type: Wood Laminate
Features: Eating Area-Table Space, Pantry-Closet
Living Room Info:
Dimensions: —
Location: —Dimensions: —
Floor Type: Wood Laminate
Family Room Info:
Dimensions: —
Location: —Dimensions: —
Floor Type: Carpet
Additional Rooms Info:
Rooms: No additional rooms
Basement: EnglishRooms: No additional rooms
Other Specifics
| 2 | |
| Concrete Perimeter | |
| Garage | |
| — | |
| — | |
| — | |
| Deck | |
| Fenced Yard | |
| 60 X 150 | |
| Pull Down Stair | |
| None | |
| — | |
| — | |
| Not in DB | |
| — | |
| — | |
| — |
Tax History
| Year | Property Taxes |
|---|---|
| 2012 | $4,018 |
| 2018 | $3,548 |
Contact Agent
Nearby Similar Homes
4407 Prairie Avenue, Mchenry, Illinois 60050

For Sale
$289,900
3 beds / 1.0 baths / 1,121 ft2
Single Family / Built: 1959
26
2103 Olde Mill Lane, Mchenry, Illinois 60050
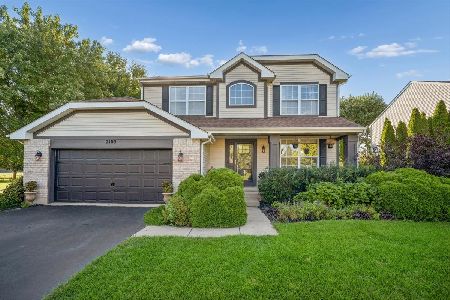
For Sale
$455,000
4 beds / 3.1 baths / 2,176 ft2
Single Family / Built: 1998
27
4420 Clearview Drive, Mchenry, Illinois 60050

Short Sale
$257,000
3 beds / 1.0 baths / 1,008 ft2
Single Family / Built: 1955
493
3912 Boone Creek Circle, Mchenry, Illinois 60050
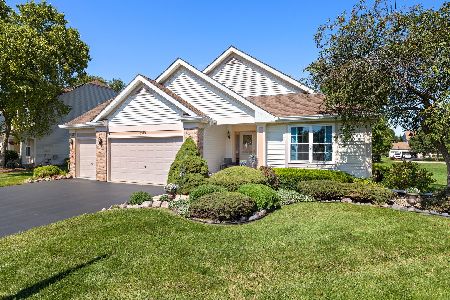
For Sale
$475,000
3 beds / 3.0 baths / 3,902 ft2
Single Family / Built: 2001
41
4709 Prairie Avenue, Mchenry, Illinois 60050

For Sale
$289,900
3 beds / 1.0 baths / 1,114 ft2
Single Family / Built: 1975
15
Nearby Sold Comparables
1920 Oak Drive, Mchenry, Illinois 60050

Sold
$114,995
3 beds / 1.0 baths / 0 ft2
Single Family / Built: 1978
6408
1920 Oak Drive, Mchenry, Illinois 60050
Sold
$123,000
3 beds / 1.0 baths / 0 ft2
Single Family / Built: 1978
4771
1912 Oak Drive, Mchenry, Illinois 60050

Sold
$189,900
2 beds / 1.0 baths / 768 ft2
Single Family / Built: 1957
490
1912 Oak Drive, Mchenry, Illinois 60050

Sold
$152,900
2 beds / 1.0 baths / 768 ft2
Single Family / Built: 1957
1825
1920 Oak Drive, Mchenry, Illinois 60050
Sold
$166,900
3 beds / 1.0 baths / 1,120 ft2
Single Family / Built: 1977
2756
Contact Agent
Listing Provided By
RE/MAX Plaza
