

1917 Sebastian Drive, Woodstock, Illinois 60098


$280,000
|
Sold
|
|
| Status: | Closed |
| Sqft: | 2,954 |
| Cost/Sqft: | $90 |
| Beds: | 3 |
| Baths: | 3 |
| Year Built: | 2005 |
| Property Taxes: | $5,869 |
| Days On Market: | 1767 |
| Lot Size: | 0,25 |
Description
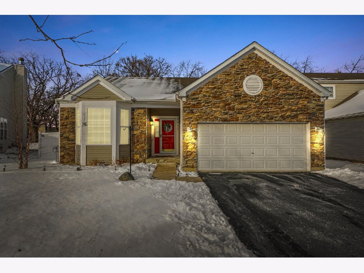
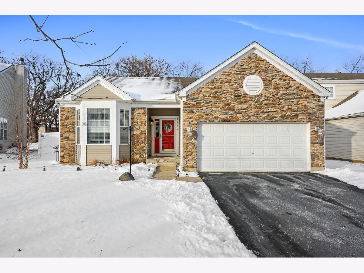
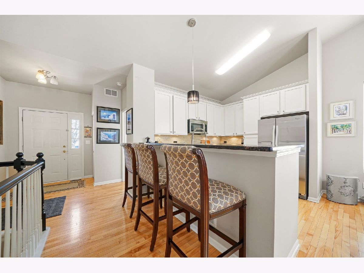
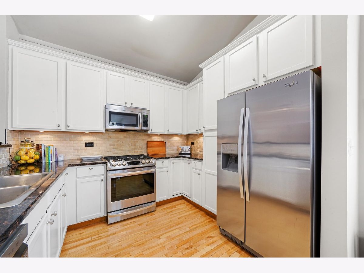
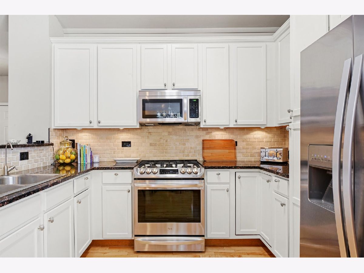
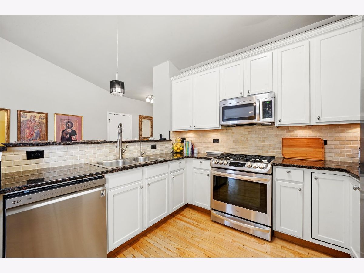
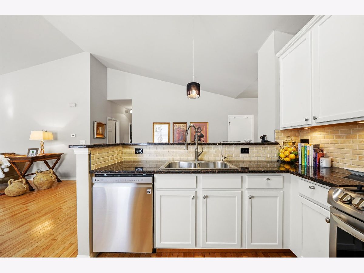
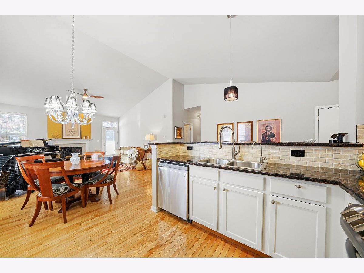
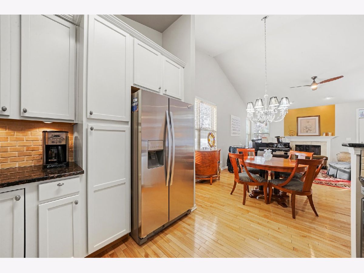
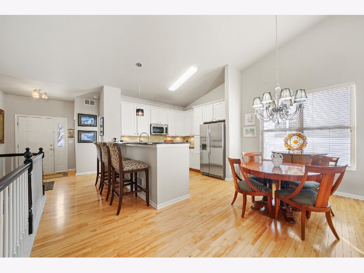
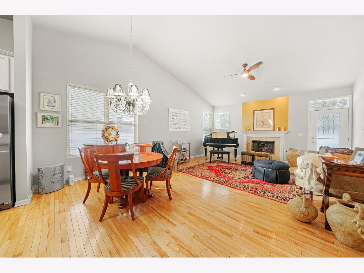
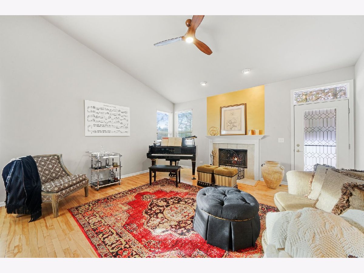
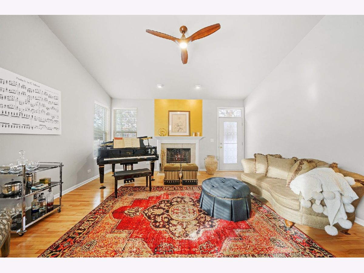
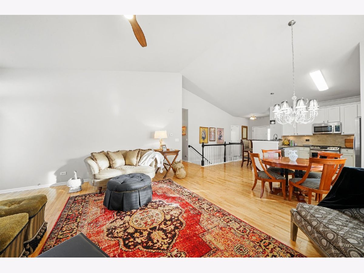
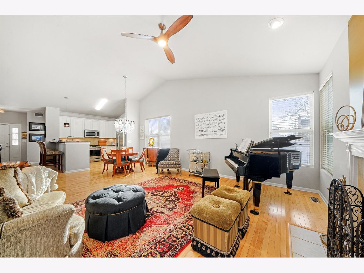
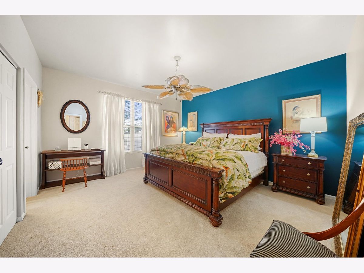
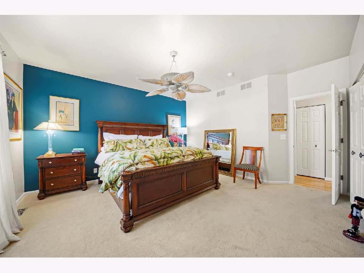
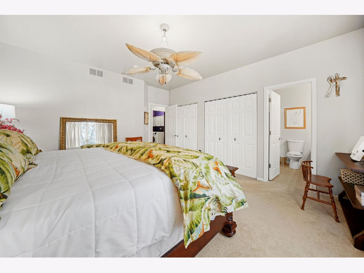
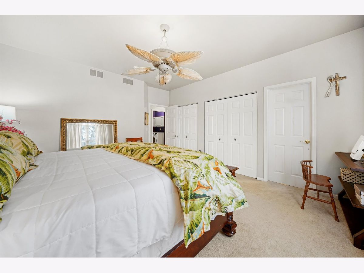
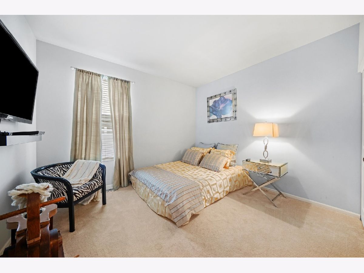
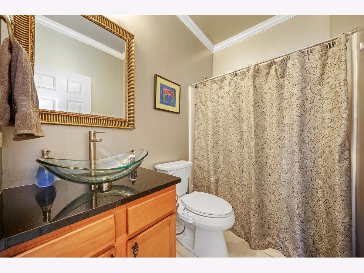
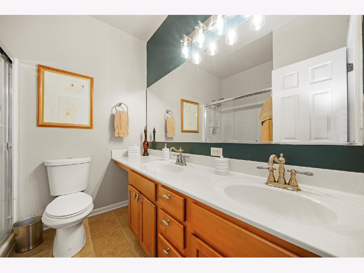
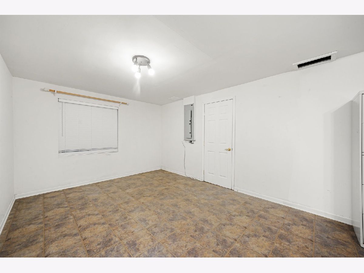
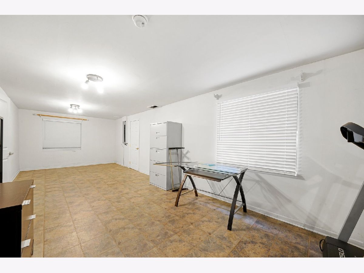
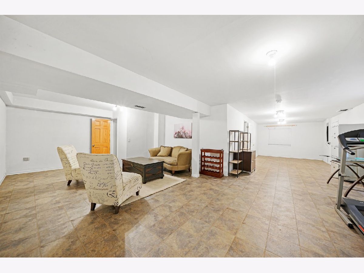
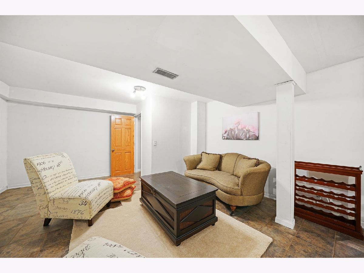
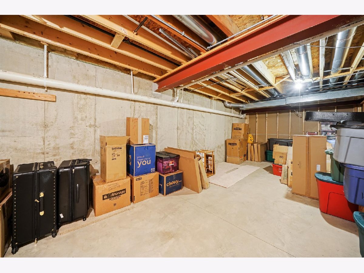
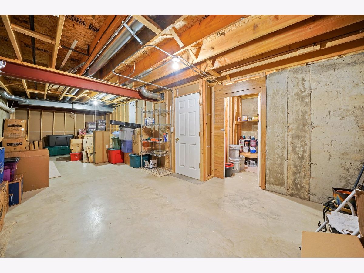
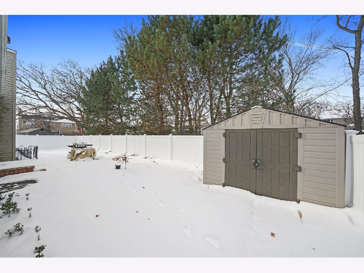
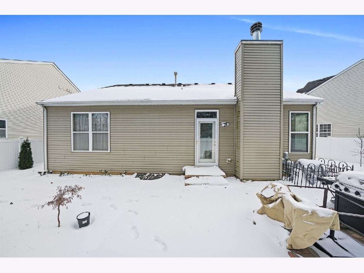
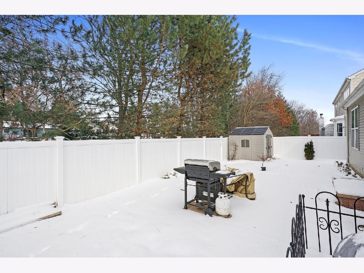
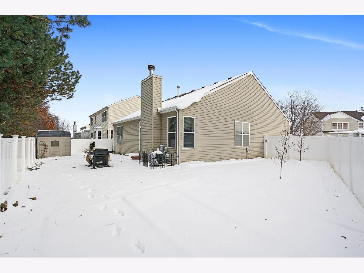
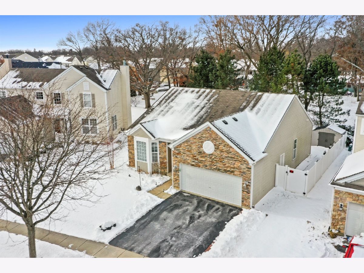
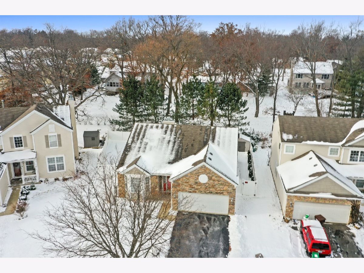
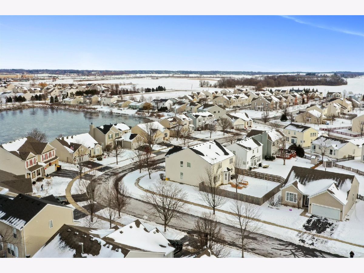
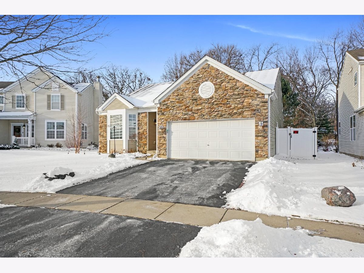
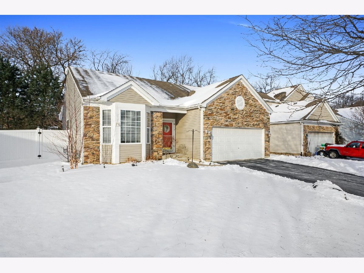
THE WAIT IS OVER! FANTASTIC 3 bedroom 3 full bath ranch home with up-grades galore! Finished basement and two car garage. You will love the stone front elevation of the home as soon as you full into the driveway. Beautiful vaulted ceilings in the kitchen/living room area. Open concept main floor with kitchen, living room and dining room. 42" beautiful white cabinets, backsplash, granite counter tops all stainless steel appliances. Hardwood floors in the kitchen, dining room and living room area. Good size master bedroom with a full master bathroom features double sinks, shower with glass door, ceramic tile flooring. Great finished basement with plenty of additional living space and storage. Fenced in back yard, brick paver patio and shed. Make this home your own today! Multiple offers received, highest and best due Monday 1/10/22 at 5pm
Property Specifics
| Single Family | |
| — | |
| Ranch | |
| 2005 | |
| Full | |
| Stone | |
| Asphalt | |
| MAGNOLIA | |
| No | |
| 0.25 |
| Mc Henry | |
| Sweetwater | |
| 140 / Annual | |
| Insurance | |
| Public | |
| Public Sewer | |
| Central Air | |
| Natural Gas, Forced Air | |
| 11300128 | |
| 0833101022 |
Nearby Schools
| NAME: | DISTRICT: | DISTANCE: | |
|---|---|---|---|
|
Grade School
Mary Endres Elementary School |
200 | — | |
|
Middle School
Northwood Middle School |
200 | Not in DB | |
|
High School
Woodstock North High School |
200 | Not in DB | |
Property History
| DATE: | EVENT: | PRICE: | SOURCE: |
|---|---|---|---|
| 18 Feb, 2022 | Sold | $280,000 | MRED MLS |
| 11 Jan, 2022 | Under contract | $264,900 | MRED MLS |
| 7 Jan, 2022 | Listed for sale | $264,900 | MRED MLS |
Room Specifics
Total Bedrooms: 3
Bedrooms Above Ground: 3
Bedrooms Below Ground: 0
Dimensions: —
Floor Type: Carpet
Dimensions: —
Floor Type: Carpet
Full Bathrooms: 3
Bathroom Amenities: —
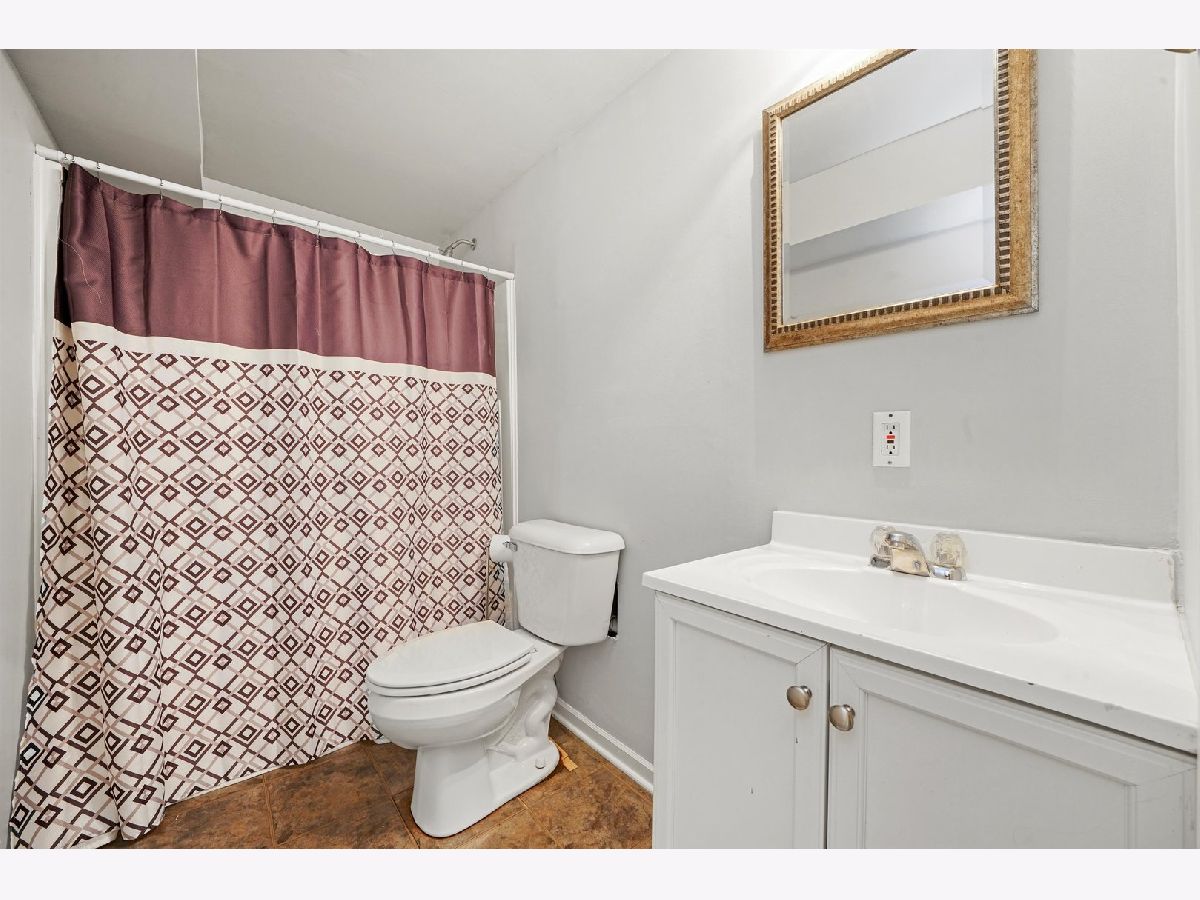
Bathroom in Basement: 1
Dimensions: —
Floor Type: Hardwood
Dimensions: —
Floor Type: Hardwood
Features: Eating Area-Breakfast Bar, Pantry-Closet
Dimensions: —
Floor Type: Vinyl
Dimensions: —
Floor Type: Carpet
Dimensions: —
Floor Type: Vinyl
Rooms: Recreation Room
Other Specifics
| 2 | |
| Concrete Perimeter | |
| Garage | |
| — | |
| — | |
| — | |
| — | |
| Irregular Lot, Landscaped | |
| 51X114X80X100 | |
| Full,Unfinished | |
| Full | |
| — | |
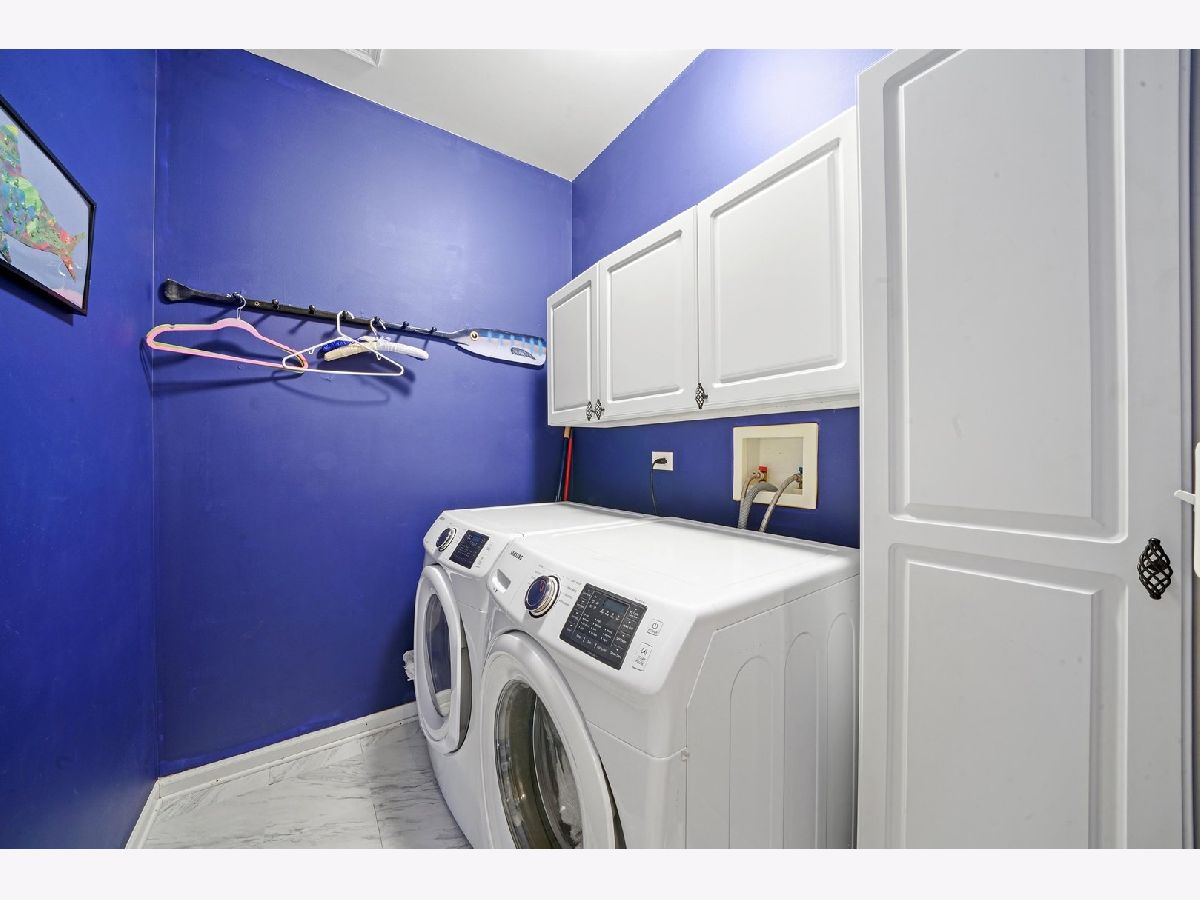
| Range, Microwave, Dishwasher, Refrigerator, Washer, Dryer, Disposal | |
| Not in DB | |
| Curbs, Sidewalks, Street Lights, Street Paved | |
| — | |
| Gas Log, Gas Starter |
Tax History
| Year | Property Taxes |
|---|---|
| 2022 | $5,869 |
Contact Agent
Nearby Similar Homes
Nearby Sold Comparables

Contact Agent
Listing Provided By
eXp Realty, LLC
