

1908 Roger Road, Woodstock, Illinois 60098
Subdivision > Sweetwater
Sorry, we are updating photos, please update this page in 15 minutes
$133,000
|
Sold
|
|
| Status: | Closed |
| Sqft: | 2,364 |
| Cost/Sqft: | $57 |
| Beds: | 4 |
| Baths: | 3 |
| Year Built: | 2005 |
| Property Taxes: | $6,090 |
| Days On Market: | 5247 |
| Lot Size: | 0,00 |
Description
EAT-IN KITCHEN, ISLAND, BEVELED EDGE COUNTERTOPS, & PANTRY, MASTER SUITE W/VAULTED CEILINGS, W/I CLOSET, & MASTER BATH W/SEP. SHOWER & SOAKER TUB & DOUBLE SINK. FAMILY ROOM W/FIREPLACE, FORMAL LIVING & DINING ROOMS, LAUNDRY ROOM ON 2ND FLOOR, 2 STORY FOYER W/TILE FLOOR,WHITE TRIM T/O, & FULL BASEMENT. For special financing and incentives, agents and their buyers are requested to contact our designated Chase REO Loan
Property Specifics
| Single Family | |
| — | |
| — | |
| 2005 | |
| Full | |
| Vinyl Siding | |
| Asphalt | |
| — | |
| No | |
| — |
| Mc Henry | |
| Sweetwater | |
| 175 / Annual | |
| Insurance, Other | |
| Public | |
| Public Sewer, Sewer-Storm | |
| Central Air | |
| Natural Gas, Forced Air | |
| 08103467 | |
| 0833101030 |
Property History
| DATE: | EVENT: | PRICE: | SOURCE: |
|---|---|---|---|
| 15 Aug, 2012 | Sold | $133,000 | MRED MLS |
| 18 Jul, 2012 | Under contract | $133,650 | MRED MLS |
| 28 Jun, 2012 | Listed for sale | $133,650 | MRED MLS |
| 24 Jan, 2017 | Sold | $201,000 | MRED MLS |
| 13 Dec, 2016 | Under contract | $205,000 | MRED MLS |
| — | Last price change | $208,000 | MRED MLS |
| 11 Nov, 2016 | Listed for sale | $208,000 | MRED MLS |
Sorry, we are updating photos, please update this page in 15 minutes
Room Specifics
All Bedroom Info:
Total Bedrooms: 4
Bedrooms Above Ground: 4
Bedrooms Below Ground: 0
Total Bedrooms: 4
Bedrooms Above Ground: 4
Bedrooms Below Ground: 0
Second Bedroom Info:
Dimensions: —
Location: —Dimensions: —
Floor Type: Carpet
Third Bedroom Info:
Dimensions: —
Location: —Dimensions: —
Floor Type: Carpet
Fourth Bedroom Info:
Dimensions: —
Location: —Dimensions: —
Floor Type: Carpet
Bathroom Info:
Full Bathrooms: 3
Partial Bathrooms: 1Full Bathrooms: 3
Bathroom Amenities: Separate Shower, Double Sink
Bathroom in Basement: 0
Dining Room Info:
Dimensions: —
Location: —Dimensions: —
Floor Type: Carpet
Kitchen Info:
Dimensions: —
Location: —Dimensions: —
Floor Type: Vinyl
Features: Eating Area-Table Space, Island, Pantry-Closet
Laundry Room Info:
Dimensions: —
Location: —Dimensions: —
Floor Type: Ceramic Tile
Living Room Info:
Dimensions: —
Location: —Dimensions: —
Floor Type: Carpet
Family Room Info:
Dimensions: —
Location: —Dimensions: —
Floor Type: Carpet
Additional Rooms Info:
Rooms: Eating Area, Foyer
Basement: FullRooms: Eating Area, Foyer
Other Specifics
| 2 | |
| Concrete Perimeter | |
| Garage | |
| — | |
| — | |
| — | |
| Porch, Storms/Screens | |
| — | |
| 49 X 100 X 40 X 62 X 96 | |
| — | |
| Full | |
| Vaulted/Cathedral Ceilings | |
| — | |
| Not in DB | |
| — | |
| — | |
| Wood Burning, Gas Starter |
Tax History
| Year | Property Taxes |
|---|---|
| 2012 | $6,090 |
| 2017 | $7,777 |
Contact Agent
Nearby Similar Homes


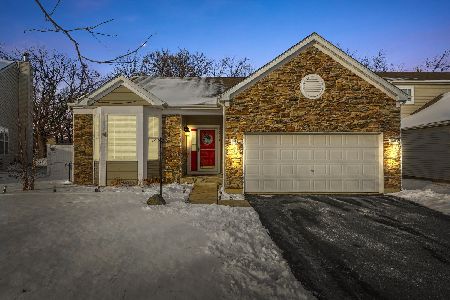
831 Bach Court, Woodstock, Illinois 60098

For Sale
$429,000
4 beds / 2.1 baths / 3,145 ft2
Single Family / Built: 2006
17
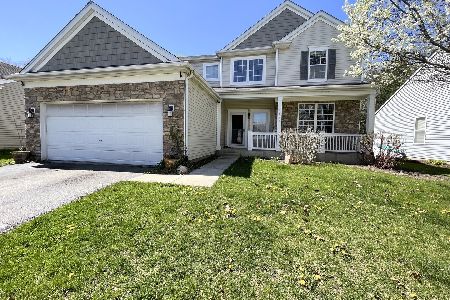
613 Handel Lane, Woodstock, Illinois 60098

For Sale
$358,000
2 beds / 2.0 baths / 1,625 ft2
Single Family / Built: 2011
62
Nearby Sold Comparables

Contact Agent
Listing Provided By
RE/MAX Plaza
