

1917 Springside Drive, Crest Hill, Illinois 60403
Subdivision > Fox Meadow
Sorry, we are updating photos, please update this page in 15 minutes
$155,000
|
Sold
|
|
| Status: | Closed |
| Sqft: | 2,338 |
| Cost/Sqft: | $64 |
| Beds: | 4 |
| Baths: | 3 |
| Year Built: | 1999 |
| Property Taxes: | $5,020 |
| Days On Market: | 5686 |
| Lot Size: | 0,45 |
Description
** GREAT VALUE FOR THIS WELL TAKEN CARE OF EMMA MODEL ON HUGE (ALMOST .5 ACRE) LOT IN FOX MEADOW LOADED WITH MATURE MAPLES** LARGER THAN MOST WITH BUMPED OUT KITCHEN AND FAMILY ROOM ** BACKS TO OPEN FIELD - VERY PRIVATE FENCED LOT ** PLAYSET STAYS ** HOME FEATURES NEW CARPET, FRESHLY PAINTED, WOOD BLINDS **WOOD TRIM ** UPDATED POWDER ROOM ** 1ST FLOOR LNDRY ** BIG OPEN LIVING ROOM WITH BAY WINDOW ** MAYTAG APP'S **
Property Specifics
| Single Family | |
| — | |
| — | |
| 1999 | |
| Partial | |
| Vinyl Siding | |
| Asphalt | |
| EMMA | |
| No | |
| 0.45 |
| Will | |
| Fox Meadow | |
| 0 / Not Applicable | |
| None | |
| Public | |
| Public Sewer | |
| Central Air | |
| Natural Gas, Forced Air | |
| 07776297 | |
| 0603364010080000 |
Property History
| DATE: | EVENT: | PRICE: | SOURCE: |
|---|---|---|---|
| 6 Jun, 2011 | Sold | $155,000 | MRED MLS |
| 12 Apr, 2011 | Under contract | $149,900 | MRED MLS |
| 9 Apr, 2011 | Listed for sale | $149,900 | MRED MLS |
| 3 Mar, 2020 | Sold | $225,000 | MRED MLS |
| 20 Jan, 2020 | Under contract | $225,000 | MRED MLS |
| 6 Jan, 2020 | Listed for sale | $225,000 | MRED MLS |
Sorry, we are updating photos, please update this page in 15 minutes
Room Specifics
All Bedroom Info:
Total Bedrooms: 4
Bedrooms Above Ground: 4
Bedrooms Below Ground: 0
Total Bedrooms: 4
Bedrooms Above Ground: 4
Bedrooms Below Ground: 0
Second Bedroom Info:
Dimensions: —
Location: —Dimensions: —
Floor Type: Carpet
Third Bedroom Info:
Dimensions: —
Location: —Dimensions: —
Floor Type: Carpet
Fourth Bedroom Info:
Dimensions: —
Location: —Dimensions: —
Floor Type: Carpet
Bathroom Info:
Full Bathrooms: 3
Partial Bathrooms: 1Full Bathrooms: 3
Bathroom Amenities: —
Bathroom in Basement: 0
Dining Room Info:
Dimensions: —
Location: —Dimensions: —
Floor Type: Carpet
Kitchen Info:
Dimensions: —
Location: —Dimensions: —
Floor Type: Vinyl
Features: Eating Area-Table Space, Pantry-Closet
Laundry Room Info:
Dimensions: —
Location: —Dimensions: —
Floor Type: Vinyl
Living Room Info:
Dimensions: —
Location: —Dimensions: —
Floor Type: Carpet
Family Room Info:
Dimensions: —
Location: —Dimensions: —
Floor Type: Carpet
Additional Rooms Info:
Rooms: No additional rooms
Basement: PartialRooms: No additional rooms
Other Specifics
| 2 | |
| Concrete Perimeter | |
| Garage | |
| — | |
| — | |
| — | |
| Porch | |
| Fenced Yard | |
| 19,402 FT | |
| — | |
| Full | |
| First Floor Laundry | |
| Range, Microwave, Dishwasher, Refrigerator, Washer, Dryer | |
| Not in DB | |
| — | |
| — | |
| Wood Burning, Gas Starter |
Tax History
| Year | Property Taxes |
|---|---|
| 2011 | $5,020 |
| 2020 | $5,839 |
Contact Agent
Nearby Similar Homes
2010 Watertower Place, Crest Hill, Illinois 60403
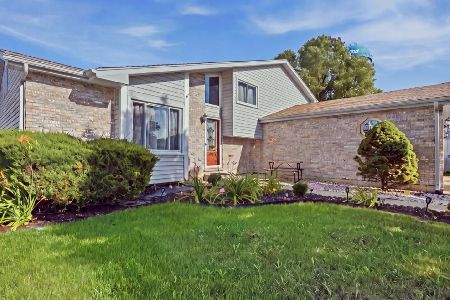
For Sale
$414,900
4 beds / 2.0 baths / 1,354 ft2
Single Family / Built: 1995
70
2607 Bayberry Court, Joliet, Illinois 60435
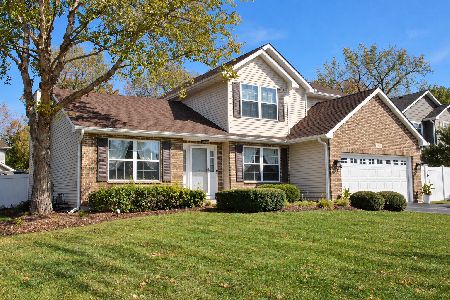
For Sale
$375,000
3 beds / 2.1 baths / 1,924 ft2
Single Family / Built: 2000
17
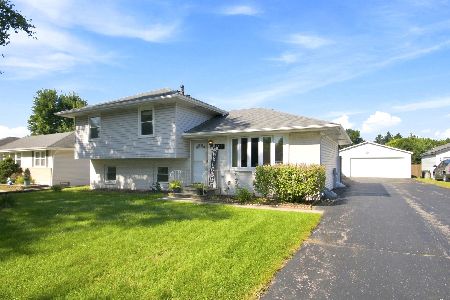
2817 Wake Island Drive, Joliet, Illinois 60435
For Sale
$400,000
3 beds / 3.0 baths / 1,556 ft2
Single Family / Built: 1992
27
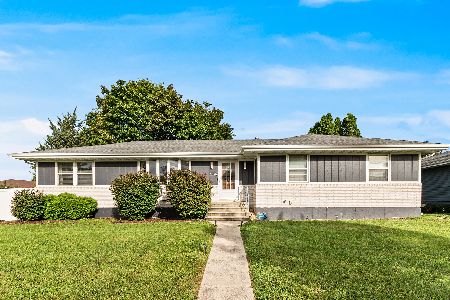
2353 Greengold Street, Crest Hill, Illinois 60403
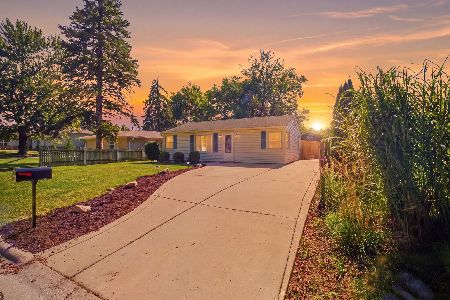
For Sale
$260,000
3 beds / 1.0 baths / 704 ft2
Single Family / Built: 1955
52
2925 Somme Street, Joliet, Illinois 60435
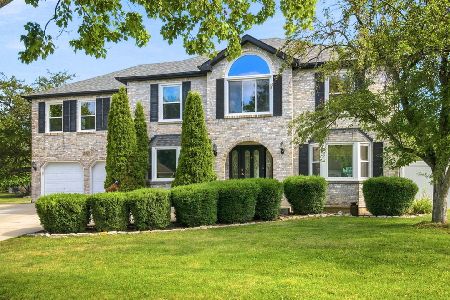
For Sale
$539,900
5 beds / 4.1 baths / 3,997 ft2
Single Family / Built: 1990
102
Nearby Sold Comparables
2531 Waterford Drive, Crest Hill, Illinois 60435

Sold
$174,900
4 beds / 2.0 baths / 0 ft2
Single Family / Built: —
6539

2521 Waterford Drive, Crest Hill, Illinois 60403

Sold
$265,000
3 beds / 2.0 baths / 1,760 ft2
Single Family / Built: 1996
1810
2533 Waterford Drive, Crest Hill, Illinois 60403

Sold
$355,000
3 beds / 2.0 baths / 1,990 ft2
Single Family / Built: 1990
434
Contact Agent
Listing Provided By
Coldwell Banker Residential
