

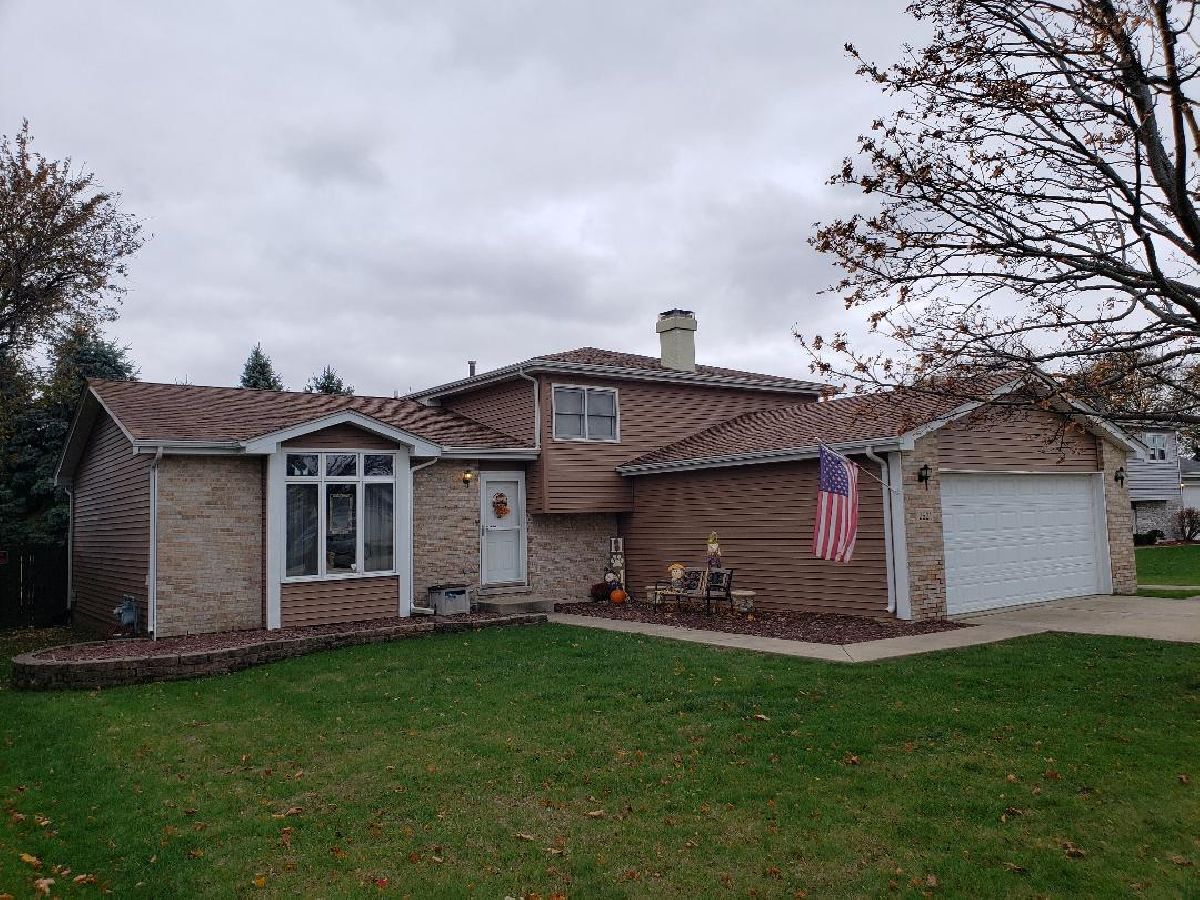
2521 Waterford Drive, Crest Hill, Illinois 60403


$268,000
|
Sold
|
|
| Status: | Closed |
| Sqft: | 1,760 |
| Cost/Sqft: | $151 |
| Beds: | 3 |
| Baths: | 2 |
| Year Built: | 1996 |
| Property Taxes: | $5,566 |
| Days On Market: | 1810 |
| Lot Size: | 0,00 |
Description
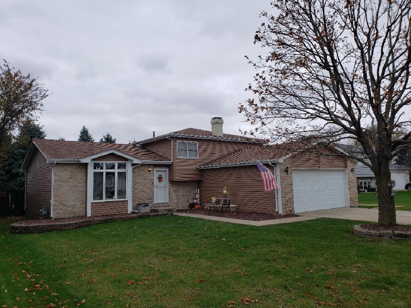
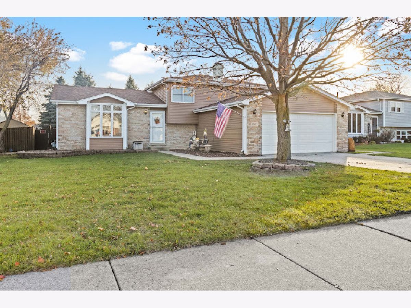
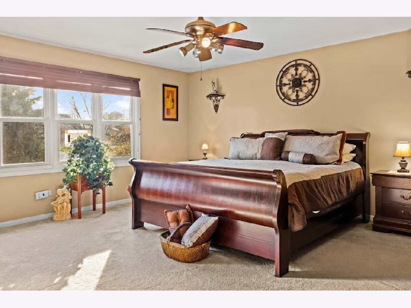
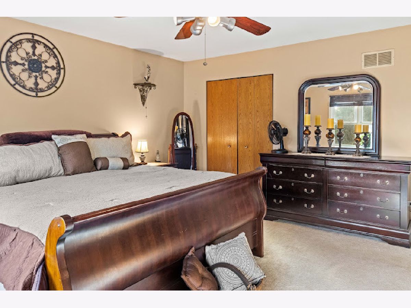
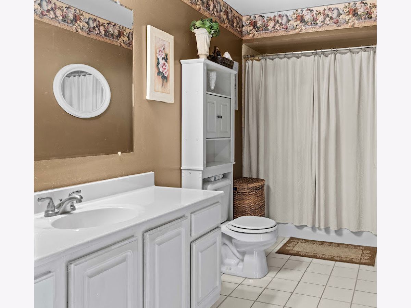
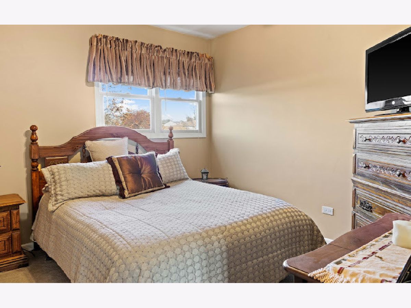
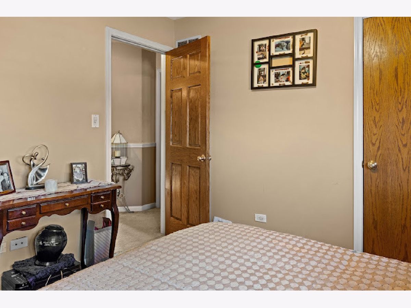
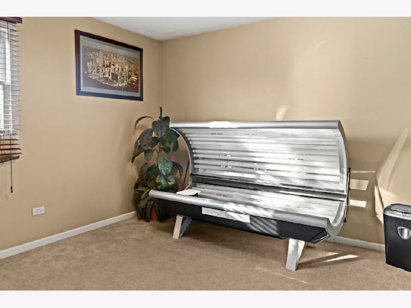
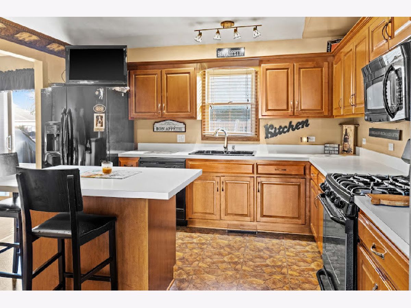
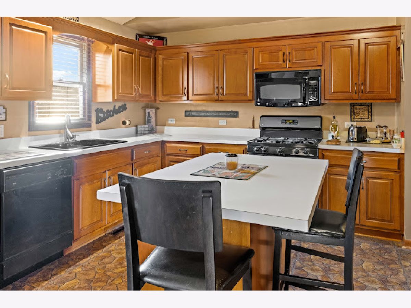
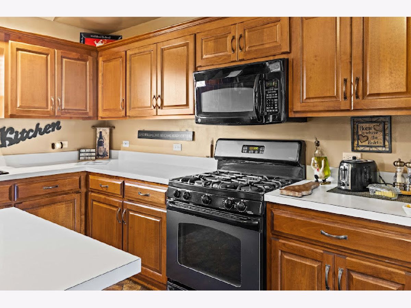
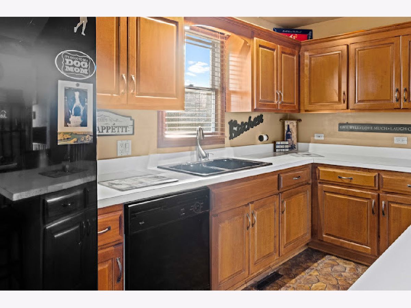
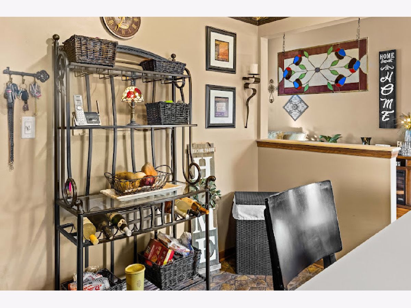
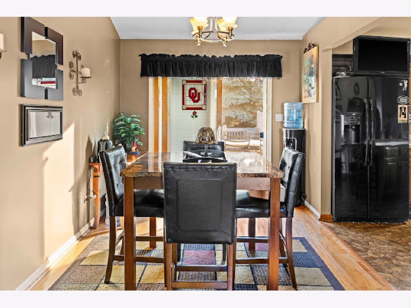
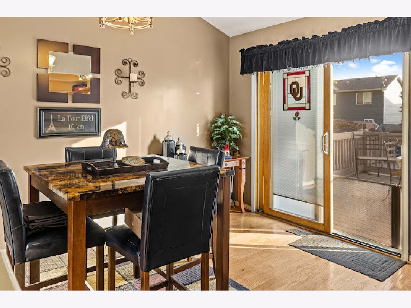
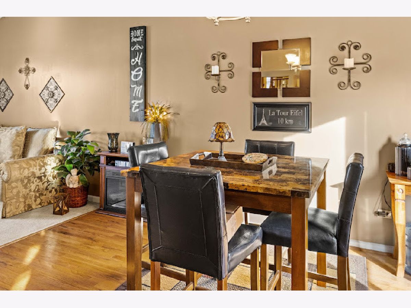
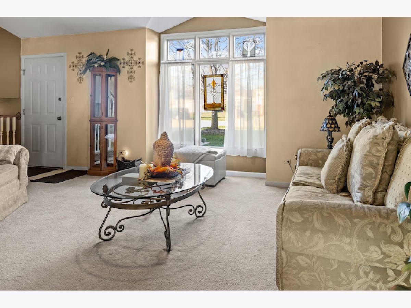
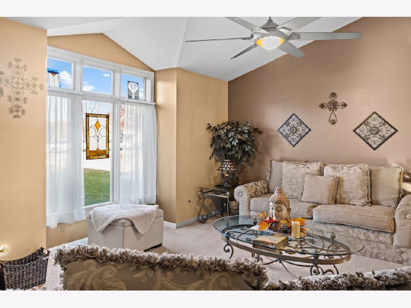
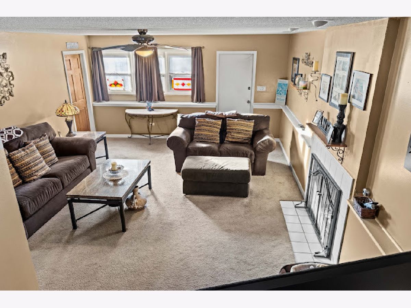
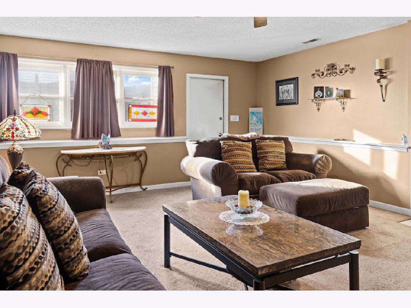
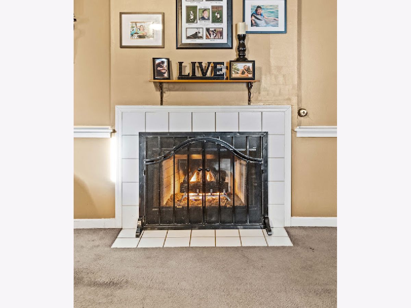
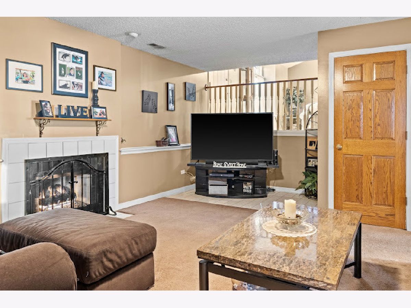
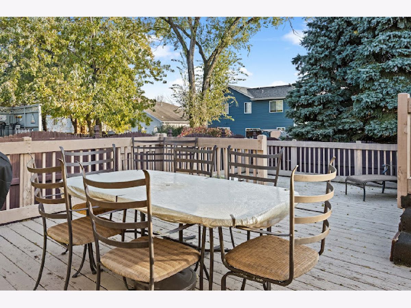
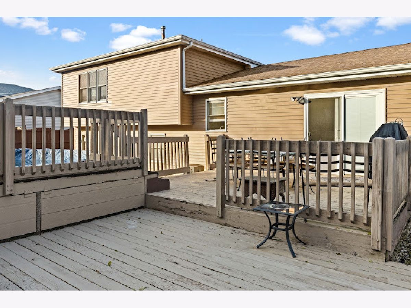
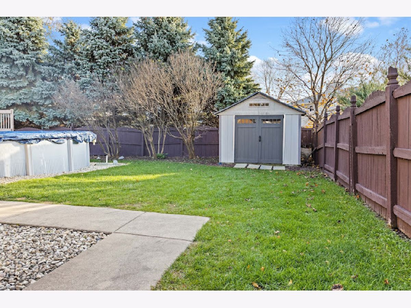
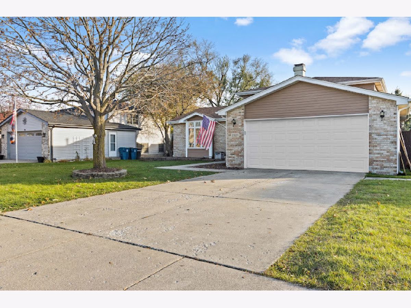
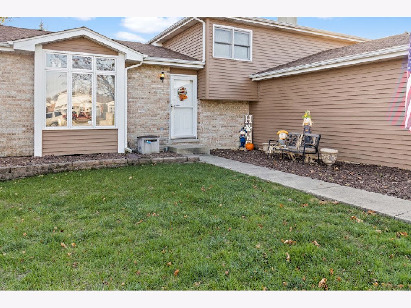
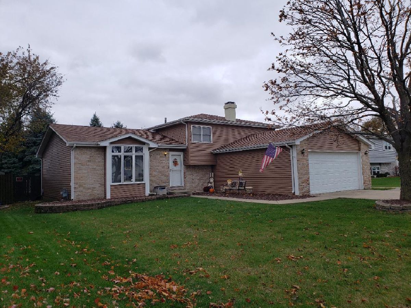
SANTA CAME EARLY with this 3 Bedroom beauty in the Plainfield School District! Open floor plan as living room,dining room and kitchen all have a great entertainment flow. Sliding doors off dining room lead to fenced backyard with deck,pool and storage shed. Located on a dead end cul de sac, PRIVACY IS AT A PREMIUM! Newer roof is 5 years old and decor is magnificent! Minutes from shopping,55,30,59,53,etc... Cozy up by the fireplace in large family room and attached garage is finished and convenient during those cold, wintery nights when unloading groceries. Spacious master bedroom and 2 full baths are only a couple more highlights of CREST HILLS BEST BUY!! FHA-VA OK. SEE IT TODAY BE IN TOMORROW!! MORE PICTURES COMING SUNDAY
Property Specifics
| Single Family | |
| — | |
| Tri-Level | |
| 1996 | |
| None | |
| Vinyl Siding, Brick | |
| — | |
| — | |
| No | |
| — |
| Will | |
| — | |
| — / Not Applicable | |
| None | |
| Public | |
| Public Sewer | |
| Central Air | |
| Natural Gas, Forced Air | |
| 11273493 | |
| 0603362140170000 |
Nearby Schools
| NAME: | DISTRICT: | DISTANCE: | |
|---|---|---|---|
|
Grade School
Crystal Lawns Elementary School |
202 | — | |
|
Middle School
Timber Ridge Middle School |
202 | Not in DB | |
|
High School
Plainfield Central High School |
202 | Not in DB | |
Property History
| DATE: | EVENT: | PRICE: | SOURCE: |
|---|---|---|---|
| 5 Jan, 2022 | Sold | $268,000 | MRED MLS |
| 23 Nov, 2021 | Under contract | $265,000 | MRED MLS |
| 18 Nov, 2021 | Listed for sale | $265,000 | MRED MLS |



Room Specifics
Total Bedrooms: 3
Bedrooms Above Ground: 3
Bedrooms Below Ground: 0
Dimensions: —
Floor Type: Carpet
Dimensions: —
Floor Type: Carpet
Full Bathrooms: 2
Bathroom Amenities: —
Bathroom in Basement: 0
Dimensions: —
Floor Type: Hardwood
Dimensions: —
Floor Type: Vinyl
Features: Eating Area-Table Space
Dimensions: —
Floor Type: Other
Dimensions: —
Floor Type: Hardwood
Dimensions: —
Floor Type: Carpet
Rooms: No additional rooms
Other Specifics
| 2 | |
| — | |
| Garage | |
| — | |
| — | |
| — | |
| — | |
| Fenced Yard | |
| 70X125 | |
| — | |
| None | |
| Vaulted/Cathedral Ceilings, Hardwood Floors, Open Floorplan | |
| — | |
| Not in DB | |
| — | |
| — | |
| — |
Tax History
| Year | Property Taxes |
|---|---|
| 2022 | $5,566 |
Contact Agent
Nearby Similar Homes
Nearby Sold Comparables

Contact Agent
Listing Provided By
Realty Executives Success
