

1918 Truman Street, Sycamore, Illinois 60178
$281,000
|
Sold
|
|
| Status: | Closed |
| Sqft: | 2,500 |
| Cost/Sqft: | $112 |
| Beds: | 4 |
| Baths: | 3 |
| Year Built: | 2016 |
| Property Taxes: | $6,189 |
| Days On Market: | 2865 |
| Lot Size: | 0,24 |
Description
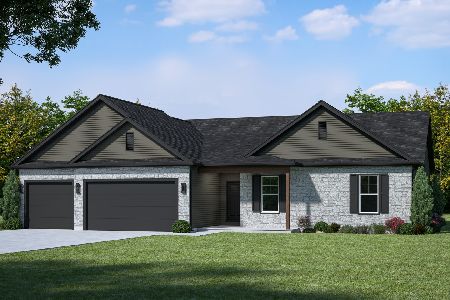
Enjoy this 4 Bedroom, 2.5 Bath, 3 Car Garage home built in 2017!!! Enter into the open two story foyer with ample space for your custom cubbies. Spacious formal living room enters into the open family room showcasing inverted ceiling, custom surround gas fireplace, and ceiling fan. Kitchen boasts granite countertops, island, ss appliances, pantry closet, maple cabinets with crown molding and is open to the very spacious eating area. 1/2 bath completes the main floor. Master bedroom showcases WIC and private master bath featuring double sinks and tub/shower combo. Three additional bedrooms, full bath and 2nd floor laundry complete the upstairs. Full basement is awaiting your finishing touches. Full fenced yard and spacious deck are ideal for kids, animals or entertaining. Call today for a private tour!
Property Specifics
| Single Family | |
| — | |
| — | |
| 2016 | |
| Full | |
| Vinyl Siding, Brick | |
| Asphalt | |
| — | |
| No | |
| 0.24 |
| De Kalb | |
| — | |
| 400 / Annual | |
| None | |
| Public | |
| Public Sewer | |
| Central Air | |
| Natural Gas | |
| 10251296 | |
| 0622328003 |
Property History
| DATE: | EVENT: | PRICE: | SOURCE: |
|---|---|---|---|
| 1 Mar, 2019 | Sold | $281,000 | MRED MLS |
| 22 Jan, 2019 | Under contract | $279,900 | MRED MLS |
| 17 Jan, 2019 | Listed for sale | $279,900 | MRED MLS |
Room Specifics
Total Bedrooms: 4
Bedrooms Above Ground: 4
Bedrooms Below Ground: 0
Dimensions: —
Floor Type: Carpet
Dimensions: —
Floor Type: Carpet
Dimensions: —
Floor Type: Carpet
Full Bathrooms: 3
Bathroom Amenities: Double Sink
Bathroom in Basement: 0
Dimensions: —
Floor Type: Hardwood
Dimensions: —
Floor Type: Hardwood
Features: Eating Area-Breakfast Bar, Pantry-Closet
Dimensions: —
Floor Type: Carpet
Rooms: No additional rooms
Other Specifics
| 3 | |
| — | |
| Garage | |
| — | |
| — | |
| — | |
| Deck, Storms/Screens | |
| Fenced Yard | |
| 85X125 | |
| — | |
| Full | |
| Hardwood Floors, Second Floor Laundry, Walk-In Closet(s) | |
| Range, Microwave, Dishwasher, Refrigerator | |
| Not in DB | |
| — | |
| — | |
| Gas Log, Gas Starter |
Tax History
| Year | Property Taxes |
|---|---|
| 2019 | $6,189 |
Contact Agent
Nearby Similar Homes

Nearby Sold Comparables


Contact Agent
Listing Provided By
Hometown Realty Group
