

192 Country Club Drive, Prospect Heights, Illinois 60070
Subdivision > Rob Roy Country Club Village


$230,000
|
Sold
|
|
| Status: | Closed |
| Sqft: | 1,419 |
| Cost/Sqft: | $169 |
| Beds: | 3 |
| Baths: | 2 |
| Year Built: | 1984 |
| Property Taxes: | $1,945 |
| Days On Market: | 2434 |
| Lot Size: | 0,00 |
Description
MOYIVATED SELLER WELCOMES YOU ! ..ROB ROYS SOUGHT AFTER FIRST LEVEL 3 BEDRM TIMBERWOOD ARBOR HOME.. MANY UPDATES THRU OUT THIS LOVELY HOME .. PLUS ALL WINDOWS, PATIO DOOR REPLACED .. ALL ROOMS FRESHLY PAINTED .. NO WALLPAPER! SPARKLING FRESH.. NEUTRAL.. HOME IS MOVE IN READY! WALKING DISTANCE TO THE CLUB HOUSE, POOLS, TENNIS, BOCCE BALL. ENJOY THE MANY CLUBHOUSE ACTIVITIES TOO! **** MOTIVATED SELLER WELCOMES YOUR OFFER **** **CALL ELAINE (ROY ROY RESIDENT) WITH ANY QUESTIONS**
Property Specifics
| Condos/Townhomes | |
| 1 | |
| — | |
| 1984 | |
| None | |
| Vinyl Siding, Brick | |
| — | |
| TIMBERWOOD | |
| No | |
| — |
| Cook | |
| Rob Roy Country Club Village | |
| 393 / Monthly | |
| Water, Insurance, Clubhouse, Pool, Exterior Maintenance, Lawn Care, Scavenger, Snow Removal | |
| Lake Michigan | |
| Public Sewer | |
| Central Air | |
| Natural Gas, Forced Air | |
| 10665170 | |
| 03261000151253 |
Nearby Schools
| NAME: | DISTRICT: | DISTANCE: | |
|---|---|---|---|
|
Grade School
Euclid Elementary School |
26 | — | |
|
Middle School
River Trails Middle School |
26 | Not in DB | |
|
High School
John Hersey High School |
214 | Not in DB | |
Property History
| DATE: | EVENT: | PRICE: | SOURCE: |
|---|---|---|---|
| 6 Nov, 2020 | Sold | $230,000 | MRED MLS |
| 1 Oct, 2020 | Under contract | $240,000 | MRED MLS |
| — | Last price change | $245,000 | MRED MLS |
| 12 Mar, 2020 | Listed for sale | $254,000 | MRED MLS |


Room Specifics
All Bedroom Info:
Total Bedrooms: 3
Bedrooms Above Ground: 3
Bedrooms Below Ground: 0
Total Bedrooms: 3
Bedrooms Above Ground: 3
Bedrooms Below Ground: 0
Second Bedroom Info:
Dimensions: —
Location: —Dimensions: —
Floor Type: Carpet
Third Bedroom Info:
Dimensions: —
Location: —Dimensions: —
Floor Type: Carpet
Bathroom Info:
Full Bathrooms: 2
Partial Bathrooms: 0Full Bathrooms: 2
Bathroom Amenities: Separate Shower
Bathroom in Basement: 0
Dining Room Info:
Dimensions: —
Location: —Dimensions: —
Floor Type: Carpet
Kitchen Info:
Dimensions: —
Location: —Dimensions: —
Floor Type: Parquet
Features: Eating Area-Table Space
Laundry Room Info:
Dimensions: —
Location: —Dimensions: —
Floor Type: Vinyl
Living Room Info:
Dimensions: —
Location: —Dimensions: —
Floor Type: Carpet
Additional Rooms Info:
Rooms: No additional rooms
Basement: NoneRooms: No additional rooms
Other Specifics
| 1 | |
| — | |
| Garage | |
| — | |
| — | |
| — | |
| Patio, Storms/Screens, End Unit | |
| — | |
| INTEGRAL | |
| — | |
| Full | |
| — | |
| Range, Dishwasher, Refrigerator, Washer, Dryer | |
| Not in DB | |
| — | |
| On Site Manager/Engineer, Party Room, Pool, Tennis Court(s) | |
| — |
Tax History
| Year | Property Taxes |
|---|---|
| 2020 | $1,945 |
Contact Agent
Nearby Similar Homes
785 Margate Lane, Prospect Heights, Illinois 60070
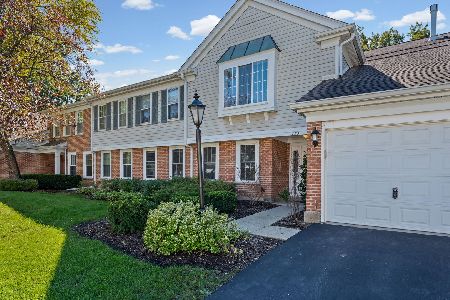
For Sale
$295,000
2 beds / 2.0 baths / 1,246 ft2
Condos/Townhomes / Built: 1986
19
189 Country Club Drive, Prospect Heights, Illinois 60070
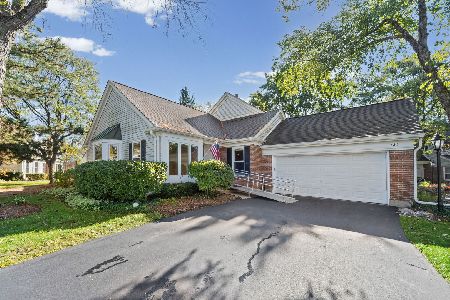
For Sale
$425,000
1 beds / 3.0 baths / 1,744 ft2
Condos/Townhomes / Built: 1986
20
708 Newgate Lane, Prospect Heights, Illinois 60070
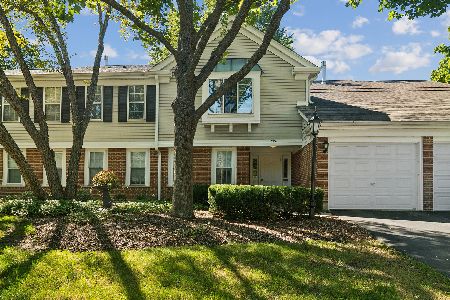
For Sale
$289,000
2 beds / 2.0 baths / 1,238 ft2
Condos/Townhomes / Built: 1987
0
625 Edinburgh Lane, Prospect Heights, Illinois 60070
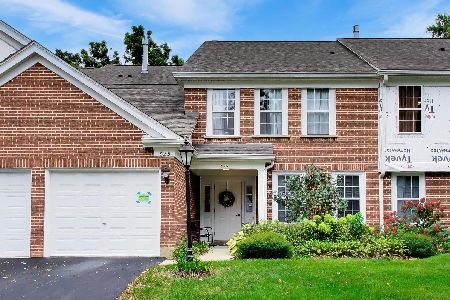
For Sale
$299,900
2 beds / 2.0 baths / 1,285 ft2
Condos/Townhomes / Built: 1986
40
617 Edinburgh Lane, Prospect Heights, Illinois 60070
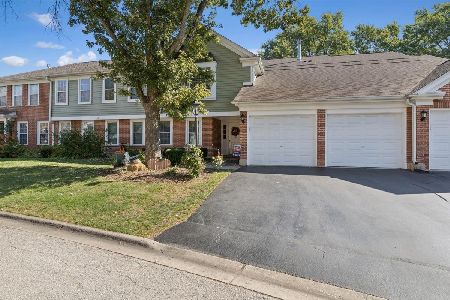
For Sale
$347,000
2 beds / 2.0 baths / 1,250 ft2
Condos/Townhomes / Built: 1986
27
708 Burr Oak Lane, Prospect Heights, Illinois 60070
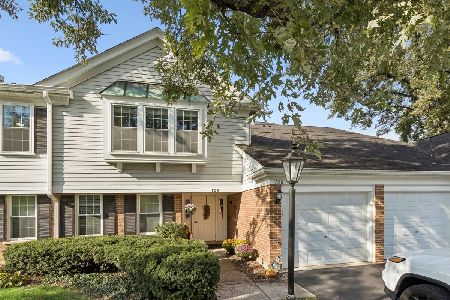
For Sale
$339,000
2 beds / 2.0 baths / 1,246 ft2
Condos/Townhomes / Built: 1986
29
Nearby Sold Comparables
192 Country Club Drive, Prospect Heights, Illinois 60070

Sold
$169,000
2 beds / 2.0 baths / 1,336 ft2
Condos/Townhomes / Built: 1985
2314
724 Burr Oak Lane, Prospect Heights, Illinois 60070

Sold
$269,900
3 beds / 2.0 baths / 1,416 ft2
Condos/Townhomes / Built: 1984
2993
184 Country Club Drive, Prospect Heights, Illinois 60070
Sold
$251,900
3 beds / 2.0 baths / 0 ft2
Condos/Townhomes / Built: 1985
6908
184 Country Club Drive, Prospect Heights, Illinois 60070

Sold
$279,900
2 beds / 2.0 baths / 1,267 ft2
Condos/Townhomes / Built: 1986
950
184 Country Club Drive, Prospect Heights, Illinois 60070
Sold
$269,000
3 beds / 2.0 baths / 1,584 ft2
Condos/Townhomes / Built: 1985
2633
716 Burr Oak Lane, Prospect Heights, Illinois 60070
Sold
$229,900
3 beds / 2.0 baths / 1,584 ft2
Condos/Townhomes / Built: 1985
3161
Contact Agent
Listing Provided By
Coldwell Banker Realty
