

1920 Prairie Ridge Drive, Plainfield, Illinois 60586
Subdivision > Wesmere
Sorry, we are updating photos, please update this page in 15 minutes
$184,900
|
Sold
|
|
| Status: | Closed |
| Sqft: | 1,568 |
| Cost/Sqft: | $118 |
| Beds: | 3 |
| Baths: | 3 |
| Year Built: | 2000 |
| Property Taxes: | $4,575 |
| Days On Market: | 3822 |
| Lot Size: | 0,00 |
Description
Move in ready! Spacious living room with vaulted ceilings, big eat in kitchen with high end appliances, gorgeous dark hardwood floors throughout both. Sliding doors from kitchen to patio with pergola. Master bedroom with full master bath, vaulted ceiling. Walk in closets in all bedrooms. New carpet throughout upstairs. Nice fenced and landscaped yard with sprinkler system, perfect for entertaining. Neighborhood pool, parks, tennis, clubhouse. Great value here!
Property Specifics
| Single Family | |
| — | |
| Traditional | |
| 2000 | |
| Full | |
| Vinyl Siding | |
| Asphalt | |
| HUNTINGTON | |
| No | |
| — |
| Will | |
| Wesmere | |
| 60 / Monthly | |
| Clubhouse, Pool | |
| Public | |
| Public Sewer | |
| Central Air | |
| Natural Gas, Forced Air | |
| 09228699 | |
| 0603324010110000 |
Nearby Schools
| NAME: | DISTRICT: | DISTANCE: | |
|---|---|---|---|
|
Grade School
Wesmere Elementary School |
202 | — | |
|
Middle School
Drauden Point Middle School |
202 | Not in DB | |
|
High School
Plainfield South High School |
202 | Not in DB | |
Property History
| DATE: | EVENT: | PRICE: | SOURCE: |
|---|---|---|---|
| 22 Oct, 2010 | Sold | $152,500 | MRED MLS |
| 23 Sep, 2010 | Under contract | $162,500 | MRED MLS |
| 9 Sep, 2010 | Listed for sale | $162,500 | MRED MLS |
| 5 Jul, 2016 | Sold | $184,900 | MRED MLS |
| 19 May, 2016 | Under contract | $184,900 | MRED MLS |
| 16 May, 2016 | Listed for sale | $184,900 | MRED MLS |
| 28 Sep, 2021 | Sold | $308,000 | MRED MLS |
| 17 Aug, 2021 | Under contract | $310,000 | MRED MLS |
| 9 Aug, 2021 | Listed for sale | $310,000 | MRED MLS |
Sorry, we are updating photos, please update this page in 15 minutes
Room Specifics
All Bedroom Info:
Total Bedrooms: 3
Bedrooms Above Ground: 3
Bedrooms Below Ground: 0
Total Bedrooms: 3
Bedrooms Above Ground: 3
Bedrooms Below Ground: 0
Second Bedroom Info:
Dimensions: —
Location: —Dimensions: —
Floor Type: Carpet
Third Bedroom Info:
Dimensions: —
Location: —Dimensions: —
Floor Type: Carpet
Bathroom Info:
Full Bathrooms: 3
Partial Bathrooms: 1Full Bathrooms: 3
Bathroom Amenities: —
Bathroom in Basement: 0
Kitchen Info:
Dimensions: —
Location: —Dimensions: —
Floor Type: Hardwood
Features: Eating Area-Table Space
Laundry Room Info:
Dimensions: —
Location: —Dimensions: —
Floor Type: Vinyl
Living Room Info:
Dimensions: —
Location: —Dimensions: —
Floor Type: Hardwood
Additional Rooms Info:
Rooms: No additional rooms
Basement: FullRooms: No additional rooms
Other Specifics
| 2 | |
| Concrete Perimeter | |
| Garage | |
| — | |
| — | |
| — | |
| Patio, Porch | |
| Fenced Yard | |
| 59X164X62X173 | |
| — | |
| Full | |
| Vaulted/Cathedral Ceilings, Hardwood Floors, First Floor Laundry | |
| Range, Microwave, Dishwasher, High End Refrigerator | |
| Not in DB | |
| Clubhouse, Pool, Sidewalks, Street Lights, Street Paved | |
| — | |
| — |
Tax History
| Year | Property Taxes |
|---|---|
| 2010 | $4,665 |
| 2016 | $4,575 |
| 2021 | $5,340 |
Contact Agent
Nearby Similar Homes
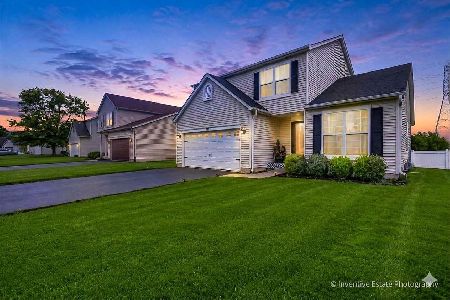


2007 Gray Hawk Drive, Plainfield, Illinois 60586
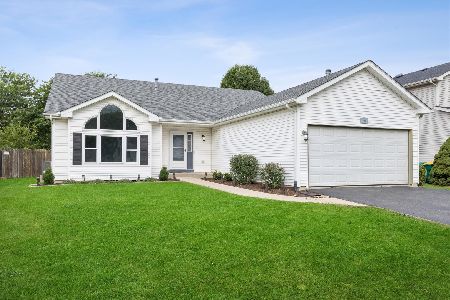
For Sale
$350,000
3 beds / 2.1 baths / 2,160 ft2
Single Family / Built: 2002
38

2006 Glenridge Court, Plainfield, Illinois 60586
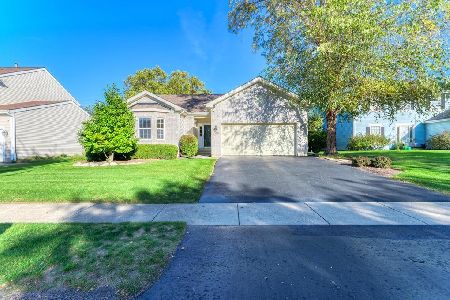
For Sale
$395,900
3 beds / 2.0 baths / 1,544 ft2
Single Family / Built: 2002
25
Nearby Sold Comparables

1920 Prairie Ridge Drive, Plainfield, Illinois 60586

Sold
$310,000
3 beds / 2.1 baths / 1,597 ft2
Single Family / Built: 2000
1911


Contact Agent
Listing Provided By
Kettley & Co. Inc.
