

1920 Richton Road, Steger, Illinois 60475


$100,000
|
Sold
|
|
| Status: | Closed |
| Sqft: | 3,345 |
| Cost/Sqft: | $30 |
| Beds: | 4 |
| Baths: | 2 |
| Year Built: | 1973 |
| Property Taxes: | $7,564 |
| Days On Market: | 2424 |
| Lot Size: | 1,18 |
Description
Great value on this home on over an acre with a fully fenced back yard. Addition built in 2005 with master suite upstairs overlooking large family room with floor to ceiling stone fireplace in the living room with soaring cathedral ceilings. Updated gourmet kitchen with quartz counters and upgraded 42" cherry cabinets. The addition has ductwork installed to update to central HVAC. Home needs some work but many of the updates have been done. Sold "as is". Cash or conventional offers only. No homeowner exemption reflected in taxes.
Property Specifics
| Single Family | |
| — | |
| — | |
| 1973 | |
| None | |
| Vinyl Siding | |
| Asphalt | |
| — | |
| No | |
| 1.18 |
| Will | |
| — | |
| 0 / Not Applicable | |
| None | |
| Private Well | |
| Septic-Private | |
| None | |
| Natural Gas, Electric, Baseboard, Indv Controls, Zoned | |
| 10674169 | |
| 2315062030560000 |
Property History
| DATE: | EVENT: | PRICE: | SOURCE: |
|---|---|---|---|
| 15 Jun, 2016 | Sold | $118,000 | MRED MLS |
| 23 Jun, 2015 | Under contract | $115,000 | MRED MLS |
| — | Last price change | $99,000 | MRED MLS |
| 30 May, 2014 | Listed for sale | $155,000 | MRED MLS |
| 20 Apr, 2020 | Sold | $100,000 | MRED MLS |
| 26 Mar, 2020 | Under contract | $99,900 | MRED MLS |
| 21 Mar, 2020 | Listed for sale | $99,900 | MRED MLS |


Room Specifics
All Bedroom Info:
Total Bedrooms: 4
Bedrooms Above Ground: 4
Bedrooms Below Ground: 0
Total Bedrooms: 4
Bedrooms Above Ground: 4
Bedrooms Below Ground: 0
Second Bedroom Info:
Dimensions: —
Location: —Dimensions: —
Floor Type: Wood Laminate
Third Bedroom Info:
Dimensions: —
Location: —Dimensions: —
Floor Type: Carpet
Bathroom Info:
Full Bathrooms: 2
Partial Bathrooms: 0Full Bathrooms: 2
Bathroom Amenities: Soaking Tub
Bathroom in Basement: 0
Dining Room Info:
Dimensions: —
Location: —Dimensions: —
Floor Type: Hardwood
Kitchen Info:
Dimensions: —
Location: —Dimensions: —
Floor Type: Hardwood
Features: Eating Area-Breakfast Bar, Pantry-Closet
Laundry Room Info:
Dimensions: —
Location: —Dimensions: —
Floor Type: Ceramic Tile
Living Room Info:
Dimensions: —
Location: —Dimensions: —
Floor Type: Carpet
Family Room Info:
Dimensions: —
Location: —Dimensions: —
Floor Type: Carpet
Additional Rooms Info:
Rooms: Eating Area, Den, Foyer
Basement: NoneRooms: Eating Area, Den, Foyer
Other Specifics
| 2.5 | |
| Concrete Perimeter | |
| Garage, Space/s | |
| — | |
| — | |
| — | |
| Patio, Porch, Storms/Screens | |
| Fenced Yard, Irregular Lot, Wooded | |
| 248.17X30.84X90.89X300X120 | |
| Full,Pull Down Stair,Unfinished | |
| Full | |
| Vaulted/Cathedral Ceilings, Hardwood Floors, First Floor Bedroom, In-Law Arrangement, First Floor Laundry, First Floor Full Bath, Walk-In Closet(s) | |
| — | |
| Not in DB | |
| Park, Street Paved | |
| — | |
| Wood Burning |
Tax History
| Year | Property Taxes |
|---|---|
| 2016 | $6,731 |
| 2020 | $7,564 |
Contact Agent
Nearby Similar Homes
1801 Richton Road, Steger, Illinois 60475
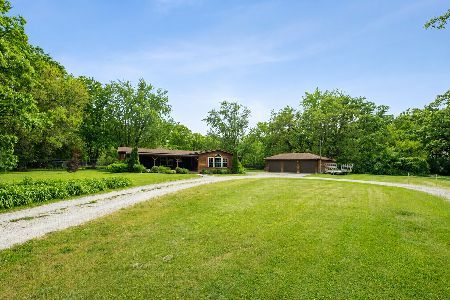
For Sale
$399,000
3 beds / 2.0 baths / 2,147 ft2
Single Family / Built: 1990
156
23336 Kings Road, Steger, Illinois 60475
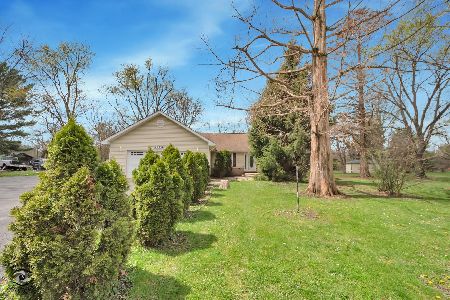
For Sale
$334,500
3 beds / 2.0 baths / 1,872 ft2
Single Family / Built: 2005
47
23650 Ashland Avenue, Crete, Illinois 60417
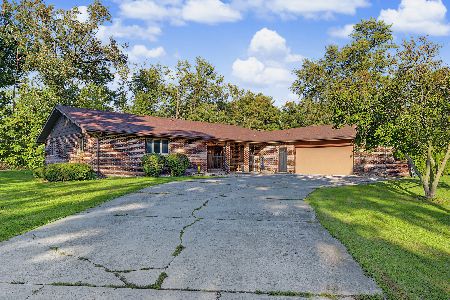
For Sale
$330,000
3 beds / 4.0 baths / 35,382 ft2
Single Family / Built: 1980
22
Nearby Sold Comparables
1920 Richton Road, Steger, Illinois 60475

Sold
$115,000
3 beds / 2.0 baths / 3,345 ft2
Single Family / Built: 1973
4546
1860 Richton Road, Steger, Illinois 60475

Sold
$149,900
4 beds / 2.0 baths / 1,391 ft2
Single Family / Built: 1952
1701
1860 Richton Road, Steger, Illinois 60475

Sold
$204,900
4 beds / 2.0 baths / 1,391 ft2
Single Family / Built: 1952
100
1930 Richton Road, Steger, Illinois 60475
Sold
$44,900
3 beds / 2.1 baths / 0 ft2
Single Family / Built: 1967
3960
1855 235th Street, Steger, Illinois 60475

Sold
$324,900
5 beds / 2.1 baths / 3,216 ft2
Single Family / Built: 1956
749
1855 235th Street, Steger, Illinois 60475
Sold
$237,000
5 beds / 2.1 baths / 3,000 ft2
Single Family / Built: 1956
2980
Contact Agent
Listing Provided By
Homesmart Connect LLC
