

1920 Yuma Lane, Mount Prospect, Illinois 60056
Sorry, we are updating photos, please update this page in 15 minutes
$267,000
|
Sold
|
|
| Status: | Closed |
| Sqft: | 1,500 |
| Cost/Sqft: | $183 |
| Beds: | 3 |
| Baths: | 2 |
| Year Built: | 1963 |
| Property Taxes: | $6,767 |
| Days On Market: | 4990 |
| Lot Size: | 0,21 |
Description
Perfect condition raised ranch with long list of improvements: newer baths( jaccuzi tub), fade resistance windows, siding, furnace(5y.)water htr (2y.), oak front door(2y.), brand new washer, granite floor main entrance and lower lvl hallway, epoxy garage floor, sewer backup system, newly remodeled lower level. Hardwood floors under carpet in bedrooms. Yard shed and att. gas grill stay. Close to I-294 and Metra.
Property Specifics
| Single Family | |
| — | |
| — | |
| 1963 | |
| Full, Walkout | |
| Aluminum Siding, Brick | |
| Asphalt | |
| — | |
| No | |
| 0.21 |
| Cook | |
| — | |
| 0 / Not Applicable | |
| None | |
| Lake Michigan, Public | |
| Public Sewer | |
| Central Air | |
| Natural Gas, Forced Air | |
| 08291463 | |
| 03244140060000 |
Nearby Schools
| NAME: | DISTRICT: | DISTANCE: | |
|---|---|---|---|
|
Grade School
Robert Frost Elementary School |
21 | — | |
|
Middle School
Oliver W Holmes Middle School |
21 | Not in DB | |
|
High School
Wheeling High School |
214 | Not in DB | |
Property History
| DATE: | EVENT: | PRICE: | SOURCE: |
|---|---|---|---|
| 31 May, 2013 | Sold | $267,000 | MRED MLS |
| 2 Apr, 2013 | Under contract | $274,900 | MRED MLS |
| 13 Mar, 2013 | Listed for sale | $274,900 | MRED MLS |
| 4 Mar, 2021 | Sold | $286,500 | MRED MLS |
| 24 Jan, 2021 | Under contract | $304,900 | MRED MLS |
| — | Last price change | $316,888 | MRED MLS |
| 21 Aug, 2020 | Listed for sale | $320,000 | MRED MLS |
Sorry, we are updating photos, please update this page in 15 minutes
Room Specifics
All Bedroom Info:
Total Bedrooms: 3
Bedrooms Above Ground: 3
Bedrooms Below Ground: 0
Total Bedrooms: 3
Bedrooms Above Ground: 3
Bedrooms Below Ground: 0
Second Bedroom Info:
Dimensions: —
Location: —Dimensions: —
Floor Type: Carpet
Third Bedroom Info:
Dimensions: —
Location: —Dimensions: —
Floor Type: Carpet
Bathroom Info:
Full Bathrooms: 2
Partial Bathrooms: 0Full Bathrooms: 2
Bathroom Amenities: Whirlpool
Bathroom in Basement: 1
Dining Room Info:
Dimensions: —
Location: —Dimensions: —
Floor Type: Hardwood
Kitchen Info:
Dimensions: —
Location: —Dimensions: —
Floor Type: Ceramic Tile
Features: Eating Area-Table Space, Pantry-Closet
Laundry Room Info:
Dimensions: —
Location: —Dimensions: —
Floor Type: Ceramic Tile
Living Room Info:
Dimensions: —
Location: —Dimensions: —
Floor Type: Hardwood
Additional Rooms Info:
Rooms: No additional rooms
Basement: Full, WalkoutRooms: No additional rooms
Other Specifics
| 2.5 | |
| — | |
| Garage | |
| — | |
| — | |
| — | |
| Patio, Storms/Screens | |
| Fenced Yard, Landscaped | |
| 65X143 | |
| — | |
| None | |
| Hardwood Floors | |
| Range, Dishwasher, Refrigerator, Washer, Dryer | |
| Not in DB | |
| Sidewalks | |
| — | |
| — |
Tax History
| Year | Property Taxes |
|---|---|
| 2013 | $6,767 |
| 2021 | $9,349 |
Contact Agent
Nearby Similar Homes
1909 Yuma Lane, Mount Prospect, Illinois 60056

For Sale
$419,900
3 beds / 1.1 baths / 1,368 ft2
Single Family / Built: 1962
5
1708 Mura Lane, Mount Prospect, Illinois 60056

For Sale
$535,000
5 beds / 3.0 baths / 2,304 ft2
Single Family / Built: 1966
17
2022 Woodview Drive, Mount Prospect, Illinois 60056
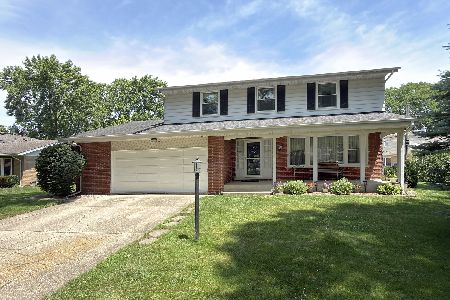
For Sale
$529,900
4 beds / 2.1 baths / 2,628 ft2
Single Family / Built: 1964
28
1413 Burning Bush Lane, Mount Prospect, Illinois 60056

For Sale
$559,900
5 beds / 2.1 baths / 2,800 ft2
Single Family / Built: 1962
135
1403 Sauk Lane, Mount Prospect, Illinois 60056

For Sale
$595,900
3 beds / 2.1 baths / 2,559 ft2
Single Family / Built: 1962
180
1806 Park Drive, Mount Prospect, Illinois 60056
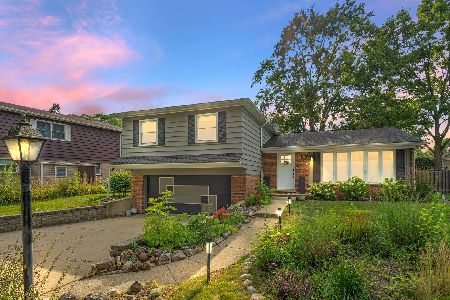
For Sale
$522,000
4 beds / 2.1 baths / 1,801 ft2
Single Family / Built: 1969
153
Nearby Sold Comparables
1920 Yuma Lane, Mount Prospect, Illinois 60056
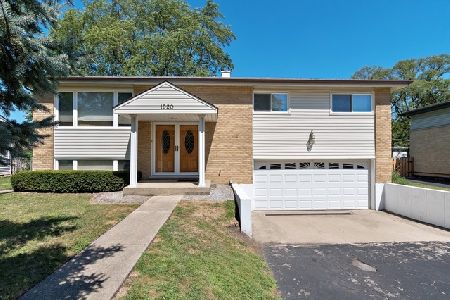
Sold
$304,900
3 beds / 2.0 baths / 1,500 ft2
Single Family / Built: 1963
2272
1922 Yuma Lane, Mount Prospect, Illinois 60056

Sold
$289,500
3 beds / 2.0 baths / 0 ft2
Single Family / Built: 1963
4579
1922 Yuma Lane, Mount Prospect, Illinois 60056
Sold
$289,000
3 beds / 2.0 baths / 1,170 ft2
Single Family / Built: 1963
3945
1922 Yuma, Mount Prospect, Illinois 60056
Sold
$289,000
3 beds / 2.0 baths / 0 ft2
Single Family / Built: —
6495
1921 Pawnee Lane, Mount Prospect, Illinois 60056

Sold
$299,900
4 beds / 2.0 baths / 1,215 ft2
Single Family / Built: 1964
2352
1921 Yuma Lane, Mount Prospect, Illinois 60056
Sold
$299,000
4 beds / 2.1 baths / 0 ft2
Single Family / Built: 1962
4674
Contact Agent
Listing Provided By
RE/MAX City
