

19204 Crescent Drive, Mokena, Illinois 60448
Subdivision > Manchester Cove


$210,000
|
Sold
|
|
| Status: | Closed |
| Sqft: | 1,392 |
| Cost/Sqft: | $154 |
| Beds: | 2 |
| Baths: | 2 |
| Year Built: | 2002 |
| Property Taxes: | $4,768 |
| Days On Market: | 2146 |
| Lot Size: | 0,00 |
Description
Beautifully updated Mokena townhome W FULL BASEMENT, 2 car garage & private backyard W concrete patio! Perfect location across the street from the park! This open floor plan features gleaming white cabinetry, quartz countertops, NEW stainless steal appliances, New LVT flooring through-out main level, Spacious family room, Nicely sized master bedroom W large walk-in closet, 2nd floor bathroom W double bowl sinks, quartz countertops & tub/shower combo! Freshly painted, New Carpet, New plumbing fixtures, New light fixtures, New Hardware & so much more! Great location near Metra, Major interstate access, shopping & dining! Come see today!
Property Specifics
| Condos/Townhomes | |
| 2 | |
| — | |
| 2002 | |
| Full | |
| Brick | |
| Asphalt | |
| ASHLEY | |
| No | |
| — |
| Will | |
| Manchester Cove | |
| 160 / Monthly | |
| Insurance, Exterior Maintenance, Lawn Care, Snow Removal | |
| Lake Michigan | |
| Public Sewer, Overhead Sewers | |
| Central Air | |
| Natural Gas, Forced Air | |
| 10952174 | |
| 1909082060221003 |
Property History
| DATE: | EVENT: | PRICE: | SOURCE: |
|---|---|---|---|
| 24 Sep, 2015 | Sold | $155,000 | MRED MLS |
| 4 Sep, 2015 | Under contract | $159,900 | MRED MLS |
| — | Last price change | $174,900 | MRED MLS |
| 17 Jun, 2015 | Listed for sale | $184,900 | MRED MLS |
| 13 May, 2016 | Listed for sale | $0 | MRED MLS |
| 29 Jan, 2021 | Sold | $210,000 | MRED MLS |
| 26 Dec, 2020 | Under contract | $214,900 | MRED MLS |
| — | Last price change | $219,900 | MRED MLS |
| 11 Dec, 2020 | Listed for sale | $219,900 | MRED MLS |


Room Specifics
All Bedroom Info:
Total Bedrooms: 2
Bedrooms Above Ground: 2
Bedrooms Below Ground: 0
Total Bedrooms: 2
Bedrooms Above Ground: 2
Bedrooms Below Ground: 0
Second Bedroom Info:
Dimensions: —
Location: —Dimensions: —
Floor Type: Carpet
Bathroom Info:
Full Bathrooms: 2
Partial Bathrooms: 1Full Bathrooms: 2
Bathroom Amenities: Double Sink, Soaking Tub
Bathroom in Basement: 0
Dining Room Info:
Dimensions: —
Location: —Dimensions: —
Floor Type: Vinyl
Kitchen Info:
Dimensions: —
Location: —Dimensions: —
Floor Type: Vinyl
Features: Eating Area-Breakfast Bar, Eating Area-Table Space, Pantry-Closet, Granite Counters, Pantry, SolidSurfaceCounter, Updated Kitchen
Family Room Info:
Dimensions: —
Location: —Dimensions: —
Floor Type: Vinyl
Additional Rooms Info:
Rooms: Walk In Closet
Basement: FullRooms: Walk In Closet
Other Specifics
| 2 | |
| Concrete Perimeter | |
| Garage | |
| — | |
| — | |
| — | |
| Patio, Porch | |
| Landscaped, Sidewalks, Streetlights | |
| COMMON | |
| — | |
| None | |
| Vaulted/Cathedral Ceilings, Laundry Hook-Up in Unit, Storage, Walk-In Closet(s), Some Storm Doors | |
| Range, Microwave, Dishwasher, Refrigerator, Washer, Dryer, Stainless Steel Appliance(s) | |
| Not in DB | |
| — | |
| Storage, Park | |
| — |
Tax History
| Year | Property Taxes |
|---|---|
| 2015 | $4,037 |
| 2021 | $4,768 |
Contact Agent
Nearby Similar Homes
10628 Revere Circle, Mokena, Illinois 60448
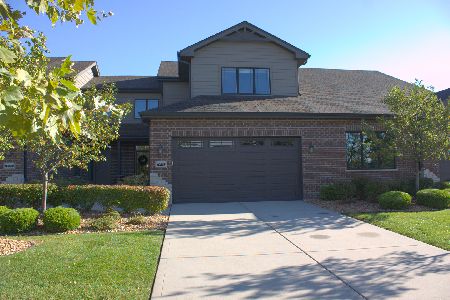
For Sale
$459,000
2 beds / 2.1 baths / 2,000 ft2
Condos/Townhomes / Built: 2018
29
10841 Prairie Lane, Mokena, Illinois 60448
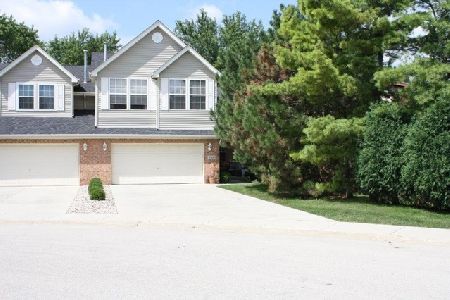
For Sale
$399,900
3 beds / 2.1 baths / 2,235 ft2
Condos/Townhomes / Built: 1996
95
10726 Canterbury Drive, Mokena, Illinois 60448
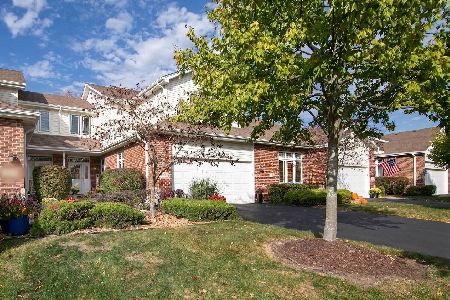
For Sale
$369,900
2 beds / 2.1 baths / 1,957 ft2
Condos/Townhomes / Built: 2003
10
Nearby Sold Comparables
19204 Crescent Drive, Mokena, Illinois 60448

Sold
$159,900
2 beds / 1.1 baths / 1,392 ft2
Condos/Townhomes / Built: 2002
4150
19200 Crescent Drive, Mokena, Illinois 60448
Sold
$101,000
2 beds / 2.0 baths / 1,900 ft2
Condos/Townhomes / Built: 2002
2423
19200 Crescent Drive, Mokena, Illinois 60448
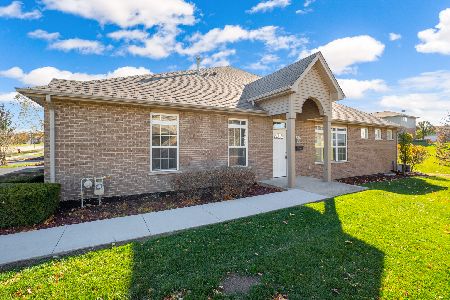
Sold
$299,900
2 beds / 2.0 baths / 1,900 ft2
Condos/Townhomes / Built: 2002
2099
19206 Crescent Drive, Mokena, Illinois 60448

Sold
$334,900
2 beds / 2.0 baths / 1,900 ft2
Condos/Townhomes / Built: 2002
1590
19216 Crescent Drive, Mokena, Illinois 60448
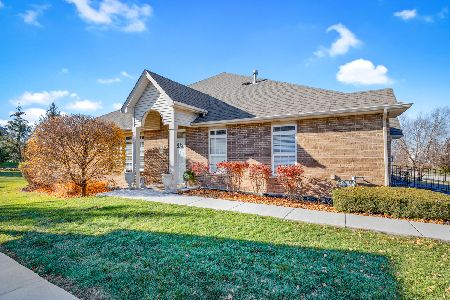
Sold
$329,900
2 beds / 2.0 baths / 1,900 ft2
Condos/Townhomes / Built: 2002
1798
19216 Crescent Drive, Mokena, Illinois 60448
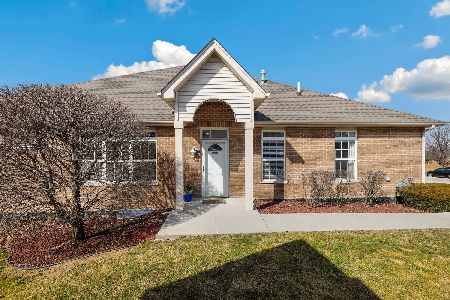
Sold
$379,900
2 beds / 2.0 baths / 1,900 ft2
Condos/Townhomes / Built: 2002
977
Contact Agent
Listing Provided By
Morandi Properties, Inc
