

19227 Revere Road, Mokena, Illinois 60448
Sorry, we are updating photos, please update this page in 15 minutes
$384,000
|
Sold
|
|
| Status: | Closed |
| Sqft: | 3,333 |
| Cost/Sqft: | $120 |
| Beds: | 4 |
| Baths: | 4 |
| Year Built: | 1992 |
| Property Taxes: | $8,434 |
| Days On Market: | 4096 |
| Lot Size: | 0,32 |
Description
Immediate occupancy for this beautiful Mokena home with great flair and curb appeal!!! This 5 BR Georgian style home boasts a gorgeous custom staircase, hardwood floors throughout the main level, 6 panel doors, kitchen w/granite, huge center island/brkfst bar, stainless appliances & dinette area w/built in desk & cabinets! FR w/beautiful brick fireplace. MSTR w/his & her walk-in closets & private MB w/whirlpool tub. 2nd level laundry hookup. Huge finished Bsmt w/Rec RM , exercise RM, game RM and 5th BR. Prof landscaping! This list goes on and on! Close to Metra, I80 & shopping! A MUST SEE!!!!
Property Specifics
| Single Family | |
| — | |
| — | |
| 1992 | |
| Full | |
| Brick, Cedar | |
| Asphalt | |
| — | |
| No | |
| 0.32 |
| Will | |
| — | |
| 0 / Not Applicable | |
| None | |
| Lake Michigan | |
| Public Sewer | |
| Central Air, Zoned | |
| Natural Gas, Forced Air, Zoned | |
| 09009015 | |
| 1909082030150000 |
Property History
| DATE: | EVENT: | PRICE: | SOURCE: |
|---|---|---|---|
| 8 Dec, 2015 | Sold | $384,000 | MRED MLS |
| 16 Oct, 2015 | Under contract | $399,000 | MRED MLS |
| — | Last price change | $419,000 | MRED MLS |
| 10 Aug, 2015 | Listed for sale | $419,000 | MRED MLS |
Sorry, we are updating photos, please update this page in 15 minutes
Room Specifics
All Bedroom Info:
Total Bedrooms: 5
Bedrooms Above Ground: 4
Bedrooms Below Ground: 1
Total Bedrooms: 5
Bedrooms Above Ground: 4
Bedrooms Below Ground: 1
Second Bedroom Info:
Dimensions: —
Location: —Dimensions: —
Floor Type: Carpet
Third Bedroom Info:
Dimensions: —
Location: —Dimensions: —
Floor Type: Carpet
Fourth Bedroom Info:
Dimensions: —
Location: —Dimensions: —
Floor Type: Carpet
Bathroom Info:
Full Bathrooms: 4
Partial Bathrooms: 2Full Bathrooms: 4
Bathroom Amenities: Whirlpool, Separate Shower, Double Sink
Bathroom in Basement: 1
Dining Room Info:
Dimensions: —
Location: —Dimensions: —
Floor Type: Hardwood
Kitchen Info:
Dimensions: —
Location: —Dimensions: —
Floor Type: Hardwood
Features: Eating Area-Breakfast Bar, Island, Pantry-Closet
Laundry Room Info:
Dimensions: —
Location: —Dimensions: —
Floor Type: Vinyl
Living Room Info:
Dimensions: —
Location: —Dimensions: —
Floor Type: Hardwood
Family Room Info:
Dimensions: —
Location: —Dimensions: —
Floor Type: Hardwood
Additional Rooms Info:
Rooms: Bedroom 5, Eating Area, Exercise Room, Game Room, Recreation Room, Study
Basement: FullRooms: Bedroom 5, Eating Area, Exercise Room, Game Room, Recreation Room, Study
Other Specifics
| 3 | |
| Concrete Perimeter | |
| Garage | |
| — | |
| — | |
| — | |
| Deck | |
| — | |
| 58X40X144X96X128 | |
| Unfinished | |
| Full | |
| Vaulted/Cathedral Ceilings, Hardwood Floors | |
| Range, Microwave, Dishwasher, Refrigerator, Disposal, Stainless Steel Appliance(s) | |
| Not in DB | |
| Sidewalks, Street Lights, Street Paved | |
| — | |
| Attached Fireplace Doors/Screen, Gas Log, Gas Starter |
Tax History
| Year | Property Taxes |
|---|---|
| 2015 | $8,434 |
Contact Agent
Nearby Similar Homes
10842 Bryant Road, Mokena, Illinois 60448
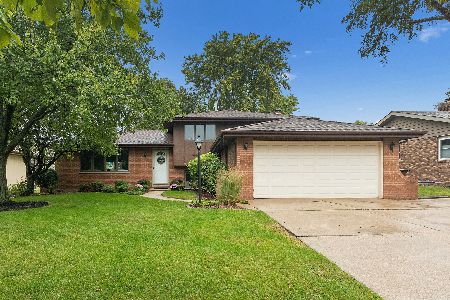
For Sale
$399,900
3 beds / 2.0 baths / 1,579 ft2
Single Family / Built: 1985
19
10708 Willow Avenue, Mokena, Illinois 60448
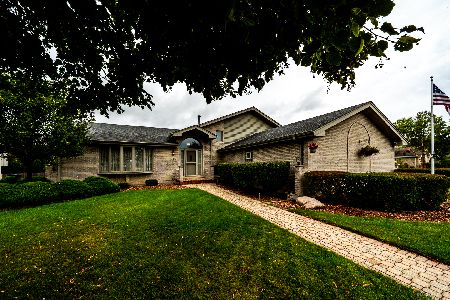
For Sale
$514,900
4 beds / 3.0 baths / 2,400 ft2
Single Family / Built: 1994
17
10746 Willow Avenue, Mokena, Illinois 60448
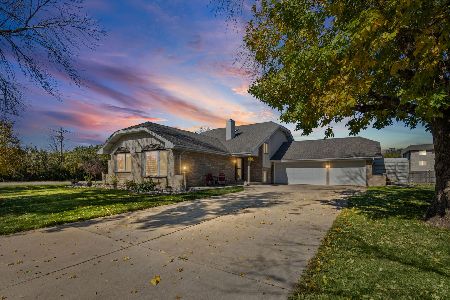
For Sale
$499,900
5 beds / 3.0 baths / 2,165 ft2
Single Family / Built: 1991
6
18800 Dickens Drive, Mokena, Illinois 60448
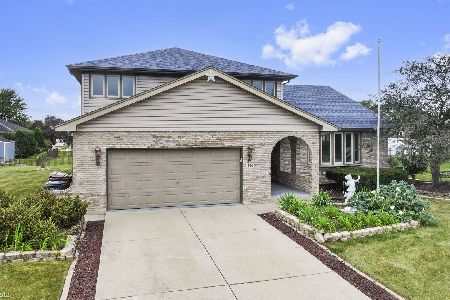
For Sale
$554,900
4 beds / 3.0 baths / 2,739 ft2
Single Family / Built: 1991
34
10326 Bristol Court, Mokena, Illinois 60448

For Sale
$600,000
5 beds / 3.1 baths / 4,314 ft2
Single Family / Built: 1995
22
Nearby Sold Comparables
19219 Revere Road, Mokena, Illinois 60448

Sold
$350,000
3 beds / 3.0 baths / 2,529 ft2
Single Family / Built: 1989
3632
19208 Thornham Lane, Mokena, Illinois 60448
Sold
$329,000
4 beds / 2.1 baths / 0 ft2
Single Family / Built: 2004
6444
19208 Thornham Lane, Mokena, Illinois 60448
Sold
$329,000
5 beds / 2.1 baths / 0 ft2
Single Family / Built: 2004
4249
19243 Revere Road, Mokena, Illinois 60448

Sold
$484,000
4 beds / 3.1 baths / 2,838 ft2
Single Family / Built: 1990
857
10639 Westport Way, Mokena, Illinois 60448

Sold
$369,999
4 beds / 2.1 baths / 3,440 ft2
Single Family / Built: 1990
2296
Contact Agent
Listing Provided By
Keller Williams Preferred Rlty
