

1925 Oakton Street, Des Plaines, Illinois 60016
Sorry, we are updating photos, please update this page in 15 minutes
$120,000
|
Sold
|
|
| Status: | Closed |
| Sqft: | 0 |
| Cost/Sqft: | — |
| Beds: | 2 |
| Baths: | 2 |
| Year Built: | 1968 |
| Property Taxes: | $3,008 |
| Days On Market: | 6647 |
| Lot Size: | 0,00 |
Description
Park Ridge/Des Plaines border. Large corner unit on top floor with nice floor plan. Very clean. Neutral carpeting. Skylight. Huge closets and kitchen pantry. Windows have been replaced. Assigned parking with ample guest parking. Barbeque area. Courtyard view faces forrest preserve. Close to shopping, transportation, restaurants!! Seller will consider rent w/option to purTaxes do not relect home owners exemption
Property Specifics
| Condos/Townhomes | |
| — | |
| — | |
| 1968 | |
| None | |
| Brick | |
| — | |
| — | |
| No | |
| — |
| Cook | |
| — | |
| 266 / — | |
| Water, Insurance, Exterior Maintenance, Lawn Care, Scavenger, Snow Removal | |
| Public | |
| Public Sewer | |
| Central Air | |
| Electric | |
| 07008323 | |
| 09281070131018 |
Property History
| DATE: | EVENT: | PRICE: | SOURCE: |
|---|---|---|---|
| 10 Mar, 2009 | Sold | $120,000 | MRED MLS |
| 1 Feb, 2009 | Under contract | $129,000 | MRED MLS |
| — | Last price change | $139,000 | MRED MLS |
| 29 Aug, 2008 | Listed for sale | $144,900 | MRED MLS |
| 30 Jan, 2015 | Sold | $78,000 | MRED MLS |
| 22 Aug, 2014 | Under contract | $92,000 | MRED MLS |
| — | Last price change | $94,900 | MRED MLS |
| 13 Jun, 2014 | Listed for sale | $109,900 | MRED MLS |
| 30 Apr, 2015 | Under contract | $0 | MRED MLS |
| 20 Apr, 2015 | Listed for sale | $0 | MRED MLS |
| 11 Jun, 2016 | Under contract | $0 | MRED MLS |
| 6 Apr, 2016 | Listed for sale | $0 | MRED MLS |
| 27 Apr, 2021 | Under contract | $0 | MRED MLS |
| 25 Feb, 2021 | Listed for sale | $0 | MRED MLS |
Sorry, we are updating photos, please update this page in 15 minutes
Room Specifics
All Bedroom Info:
Total Bedrooms: 2
Bedrooms Above Ground: 2
Bedrooms Below Ground: 0
Total Bedrooms: 2
Bedrooms Above Ground: 2
Bedrooms Below Ground: 0
Second Bedroom Info:
Dimensions: —
Location: —Dimensions: —
Floor Type: Carpet
Bathroom Info:
Full Bathrooms: 2
Partial Bathrooms: —Full Bathrooms: 2
Bathroom Amenities: —
Bathroom in Basement: 0
Dining Room Info:
Dimensions: —
Location: —Dimensions: —
Floor Type: Carpet
Kitchen Info:
Dimensions: —
Location: —Dimensions: —
Floor Type: Vinyl
Features: Eating Area-Table Space
Living Room Info:
Dimensions: —
Location: —Dimensions: —
Floor Type: Carpet
Additional Rooms Info:
Rooms: —
Basement: NoneRooms: —
Other Specifics
| — | |
| — | |
| Space/s | |
| — | |
| — | |
| — | |
| — | |
| Forest Preserve Adjacent | |
| INTEGRAL | |
| — | |
| Yes | |
| — | |
| Range, Dishwasher, Refrigerator | |
| Not in DB | |
| — | |
| Coin Laundry, Elevator(s), Storage | |
| — |
Tax History
| Year | Property Taxes |
|---|---|
| 2009 | $3,008 |
| 2015 | $1,072 |
Contact Agent
Nearby Similar Homes
1693 Linden Street, Des Plaines, Illinois 60018
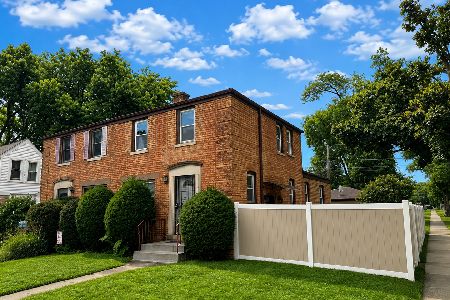
For Sale
$339,999
3 beds / 1.0 baths / 1,200 ft2
Condos/Townhomes / Built: 1943
19
1783 Linden Street, Des Plaines, Illinois 60018
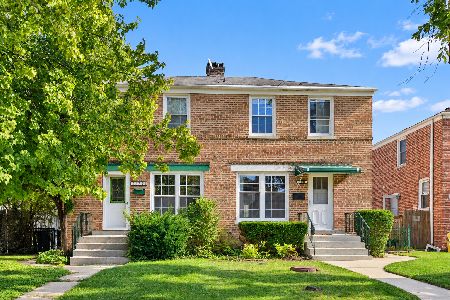
For Sale
$299,900
3 beds / 2.0 baths / 1,080 ft2
Condos/Townhomes / Built: 1943
22
Nearby Sold Comparables
1925 Oakton Street, Des Plaines, Illinois 60018

Sold
$68,500
1 beds / 1.0 baths / 0 ft2
Condos/Townhomes / Built: —
6249

1925 Oakton Street, Des Plaines, Illinois 60018
Sold
$54,900
2 beds / 2.0 baths / 900 ft2
Condos/Townhomes / Built: 1968
5521
1925 Oakton Avenue, Des Plaines, Illinois 60018
Sold
$35,900
1 beds / 1.0 baths / 750 ft2
Condos/Townhomes / Built: —
5254
Contact Agent
Listing Provided By
Coldwell Banker Residential Brokerage
