

1926 Ashford Road, Bettendorf, Iowa 52722


$480,000
|
Sold
|
|
| Status: | Closed |
| Sqft: | 2,833 |
| Cost/Sqft: | $155 |
| Beds: | 4 |
| Baths: | 3 |
| Year Built: | 1987 |
| Property Taxes: | $6,076 |
| Days On Market: | 122 |
| Lot Size: | 0,32 |
Description
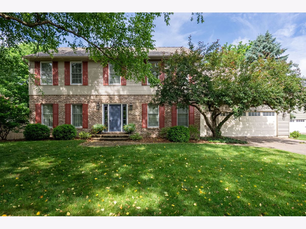
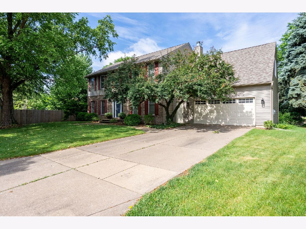
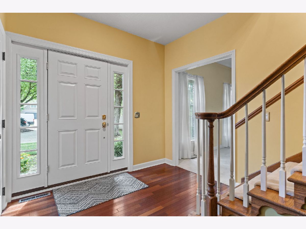
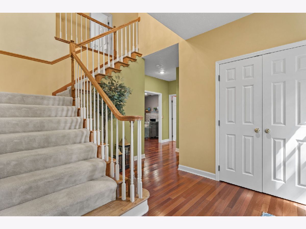
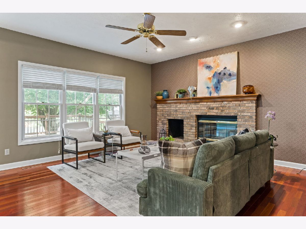
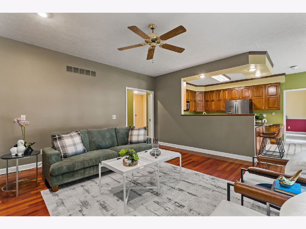
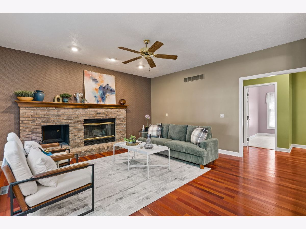
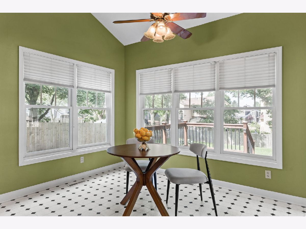
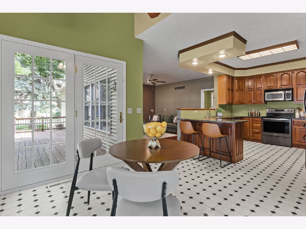
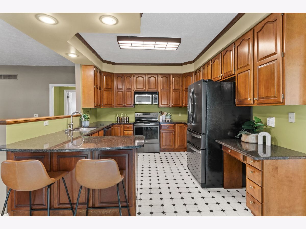
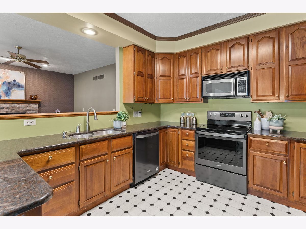
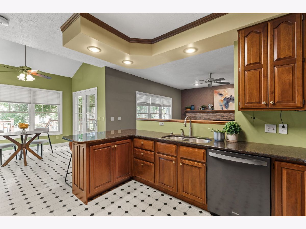
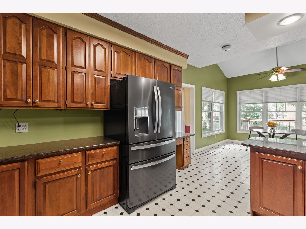
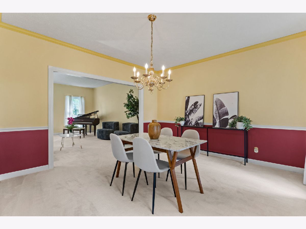
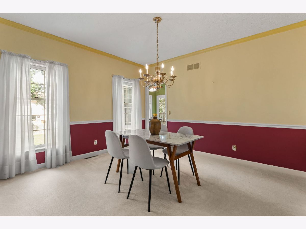
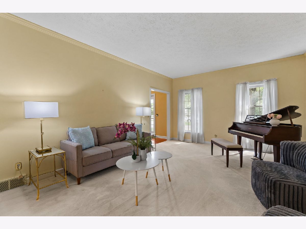
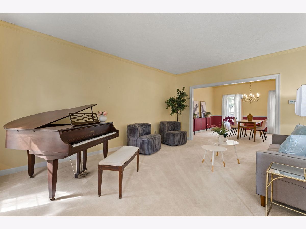
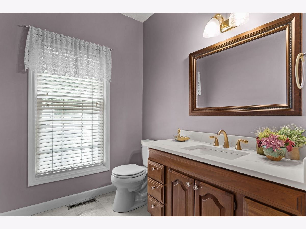
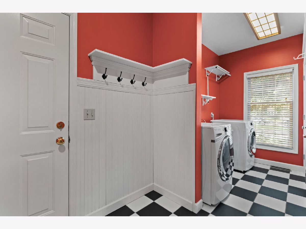
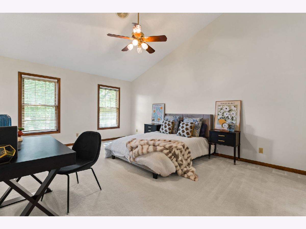
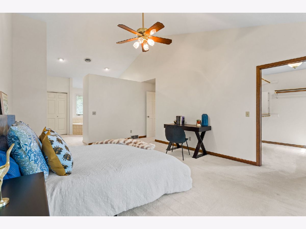
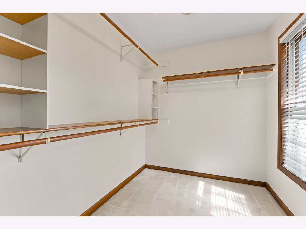
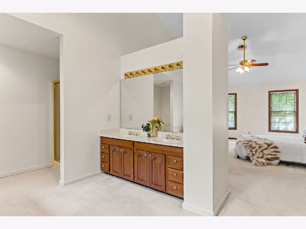
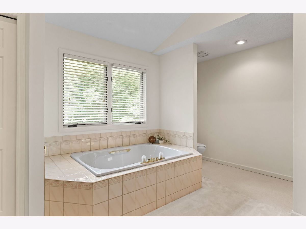
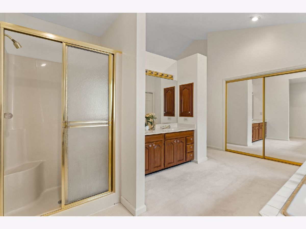
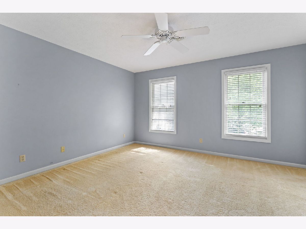
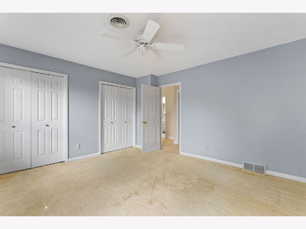
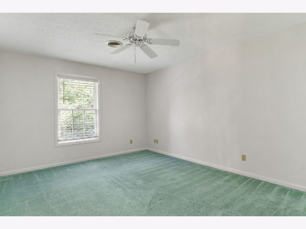
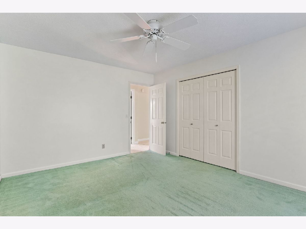
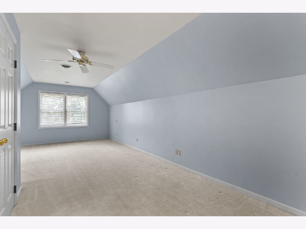
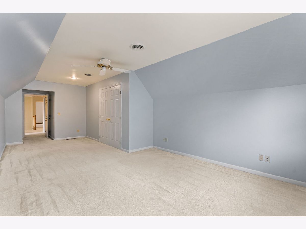
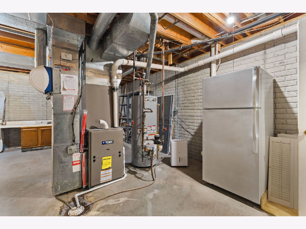
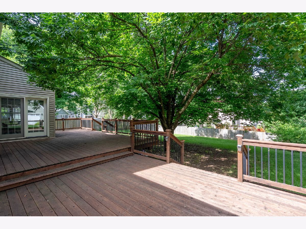
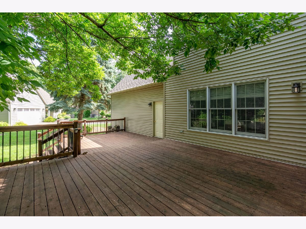
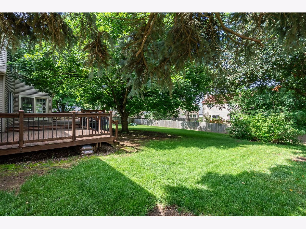
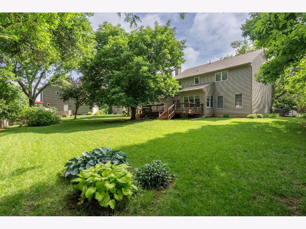
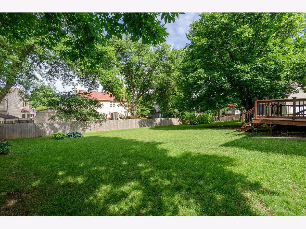
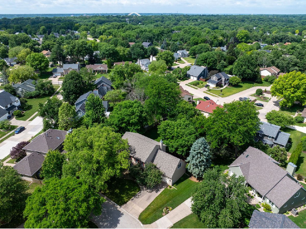
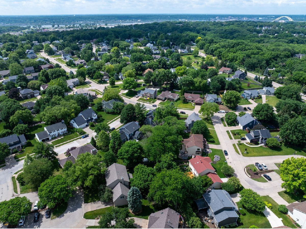
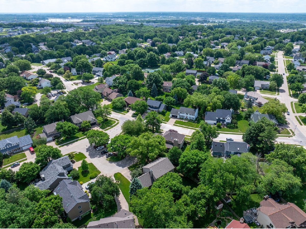
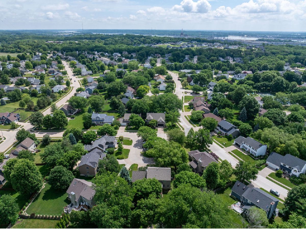
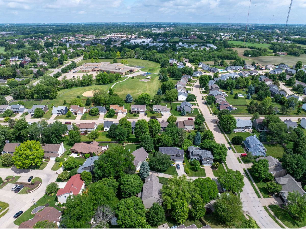
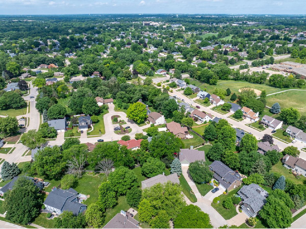
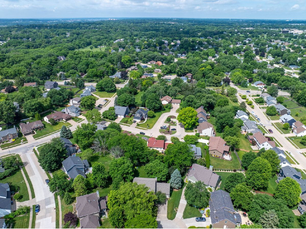
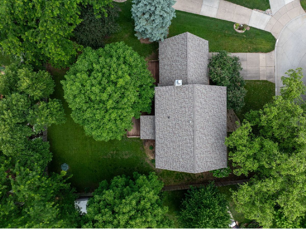
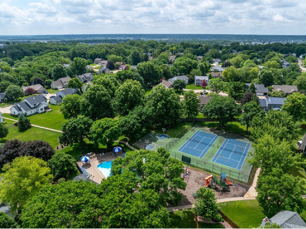
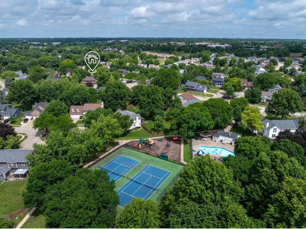
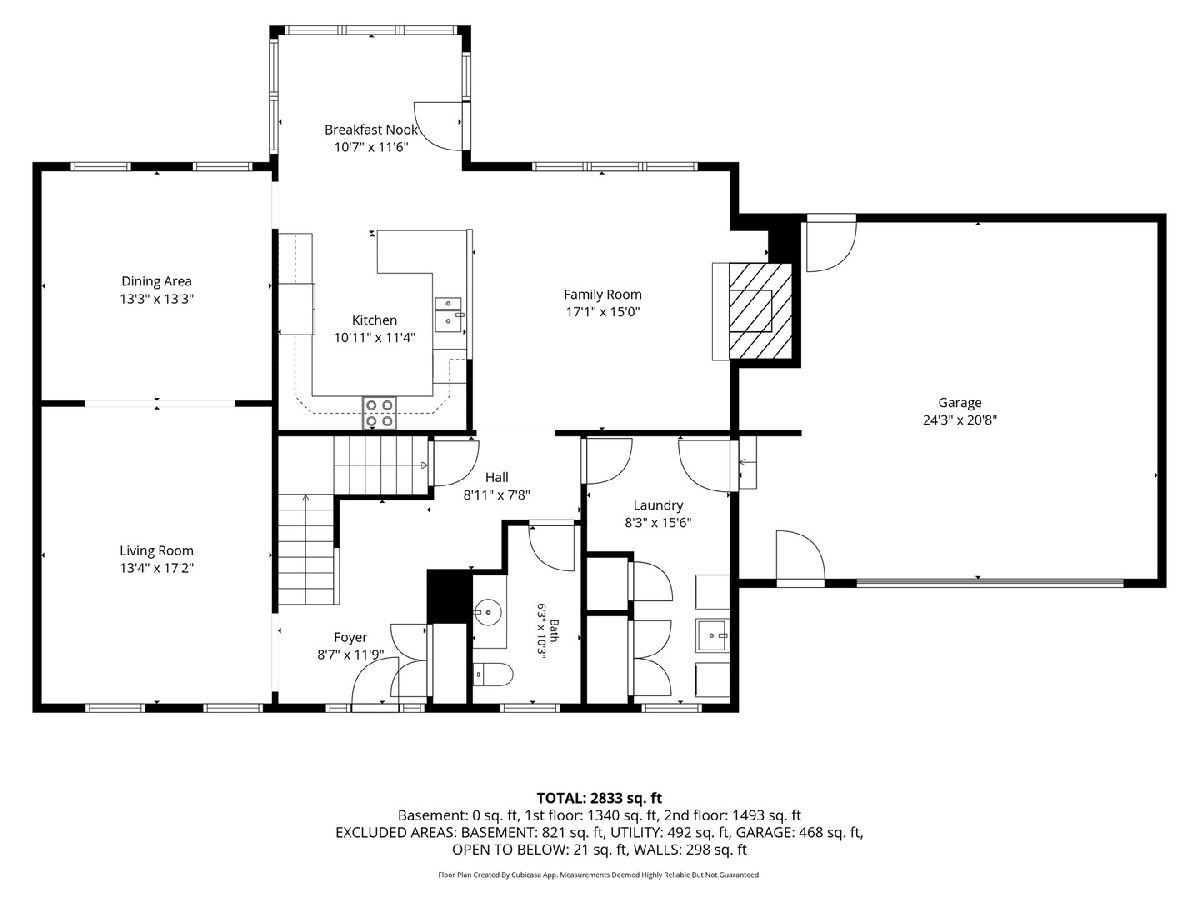
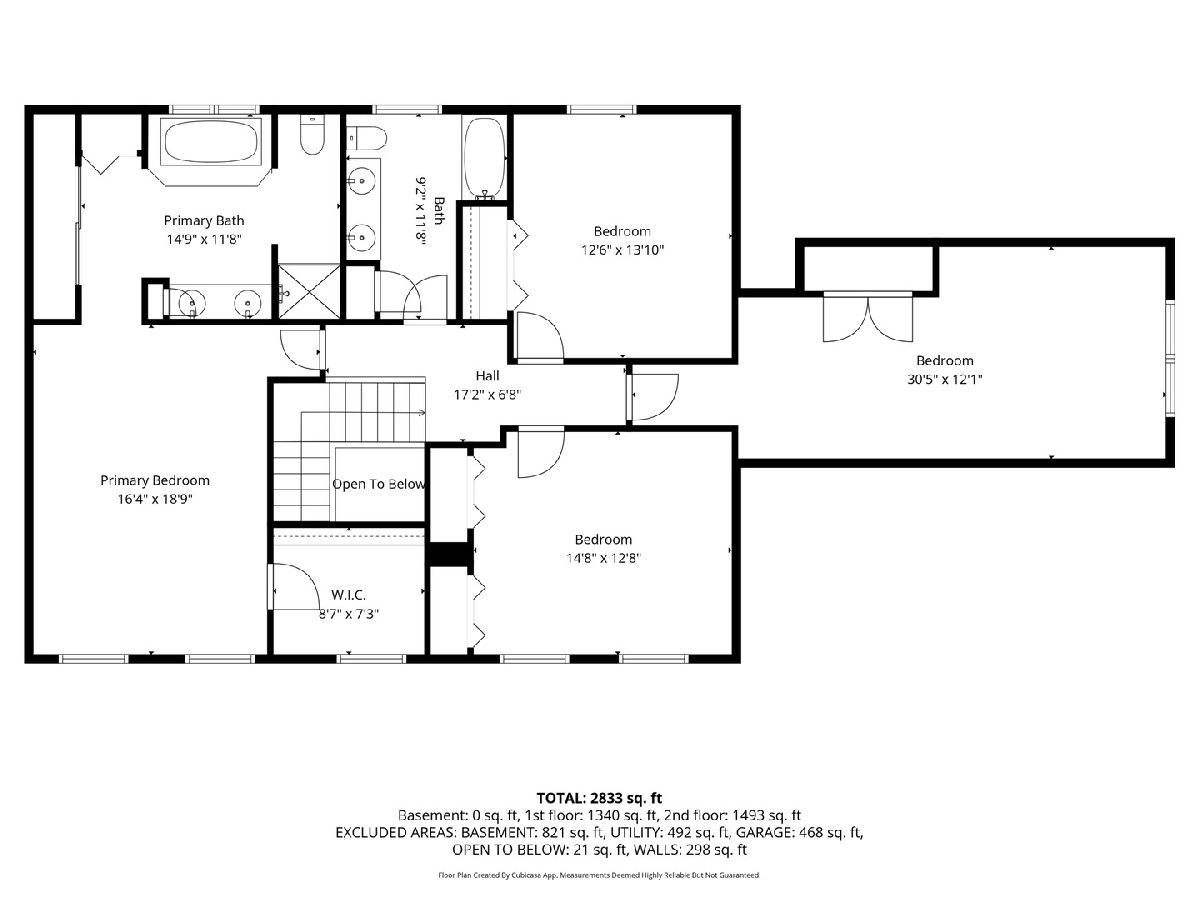
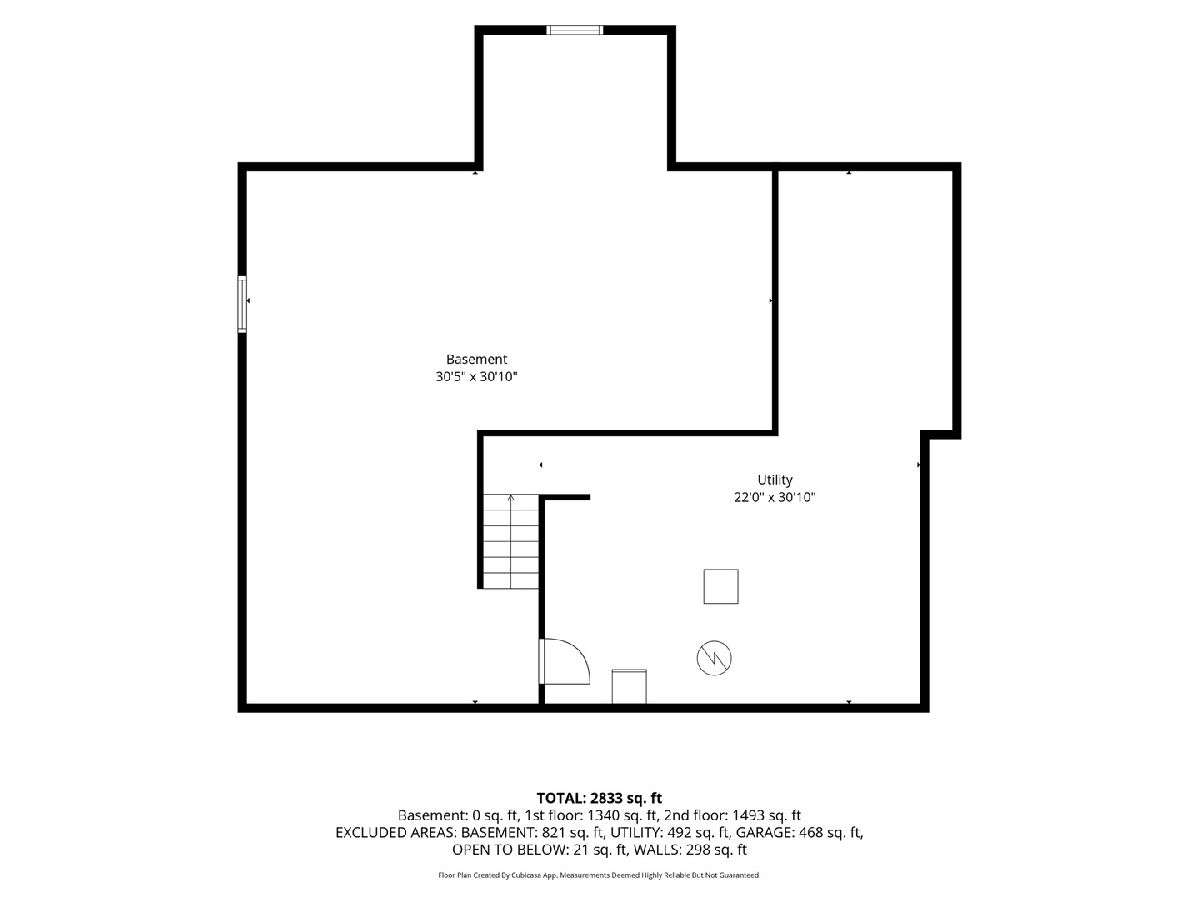
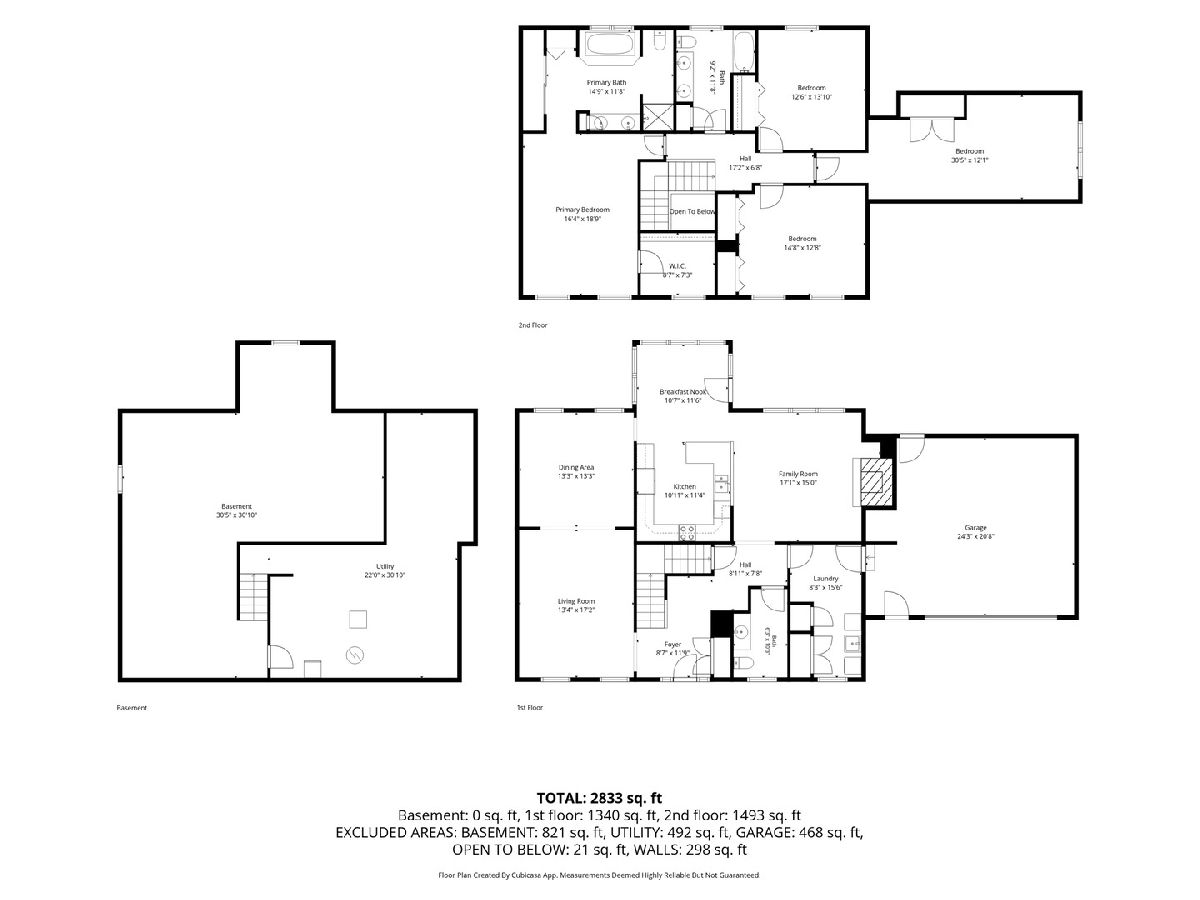
Welcome to 1926 Ashford Road, a spacious and well-maintained two-story home that you could be the second owner of. Offering over 3,000 square feet of living space, this 4-bedroom, 2.5-bath home provides the perfect blend of comfort, functionality, and timeless appeal. Step inside to find generous living and entertaining spaces, highlighted by a cozy fireplace, abundant natural light, and a floor plan designed for both everyday living and hosting guests. The large kitchen offers ample workspace and storage, flowing seamlessly into the main living areas. Upstairs, you'll find four spacious bedrooms, including a primary suite designed for relaxation and privacy. The home's thoughtful layout provides room for everyone, whether you're working from home, entertaining, or simply enjoying daily life. Situated on a beautifully sized lot in the highly sought-after Pleasant Valley School District, this property offers convenient access to shopping, dining, parks, walking trails, and all that Bettendorf has to offer. An attached garage, mature neighborhood setting, and exceptional curb appeal complete the package. Don't miss the opportunity to make this spacious Bettendorf home your own. Roof (2021), Siding (2021), HVAC (2021).
Property Specifics
| Single Family | |
| — | |
| — | |
| 1987 | |
| — | |
| — | |
| No | |
| 0.32 |
| Scott | |
| — | |
| 47 / Monthly | |
| — | |
| — | |
| — | |
| 12673941 | |
| 0000000084225330 |
Property History
| DATE: | EVENT: | PRICE: | SOURCE: |
|---|---|---|---|
| 30 Jun, 2026 | Sold | $480,000 | MRED MLS |
| 13 Jun, 2026 | Under contract | $439,900 | MRED MLS |
| 11 Jun, 2026 | Listed for sale | $439,900 | MRED MLS |
Room Specifics
Total Bedrooms: 4
Bedrooms Above Ground: 4
Bedrooms Below Ground: 0
Dimensions: —
Floor Type: —
Dimensions: —
Floor Type: —
Dimensions: —
Floor Type: —
Full Bathrooms: 3
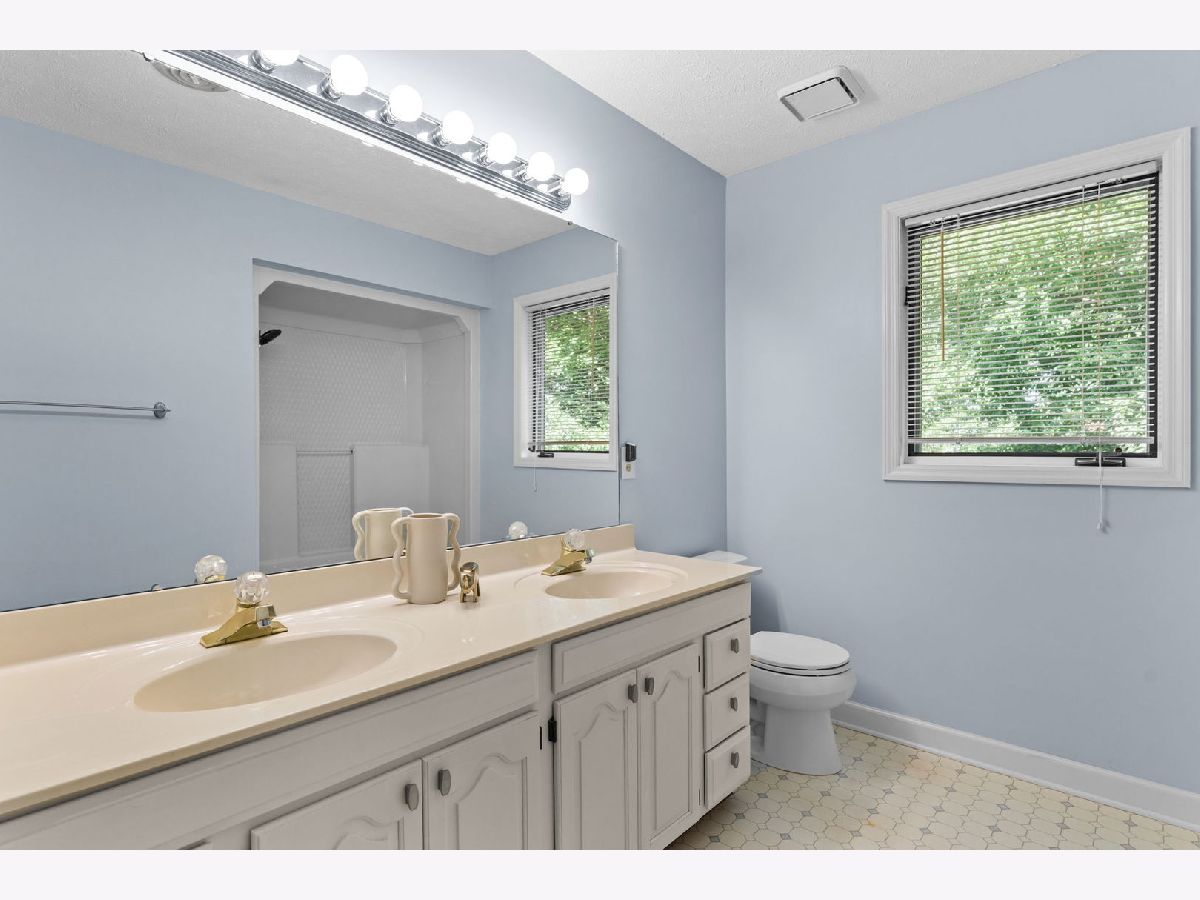
Bathroom Amenities: Double Sink,Soaking Tub
Bathroom in Basement: 0
Rooms: —
Basement Description: —
Other Specifics
| 2 | |
| — | |
| — | |
| — | |
| — | |
| 131x90x132x120 | |
| — | |
| — | |
| — | |
| — | |
| Not in DB | |
| — | |
| — | |
| — | |
| — |
Tax History
| Year | Property Taxes |
|---|---|
| 2026 | $6,076 |
Contact Agent
Nearby Similar Homes

Nearby Sold Comparables
Contact Agent
Listing Provided By
Rainmaker Collective - Real Broker, LLC
