

1953 Streamside Drive, Bettendorf, Iowa 52722


$489,900
|
For Sale
|
|
| Status: | Pending |
| Sqft: | 3,263 |
| Cost/Sqft: | $150 |
| Beds: | 4 |
| Baths: | 4 |
| Year Built: | 1998 |
| Property Taxes: | $6,352 |
| Days On Market: | 24 |
| Lot Size: | 0,28 |
Description
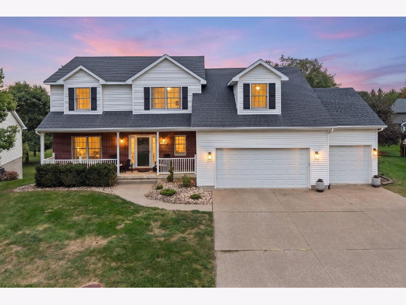
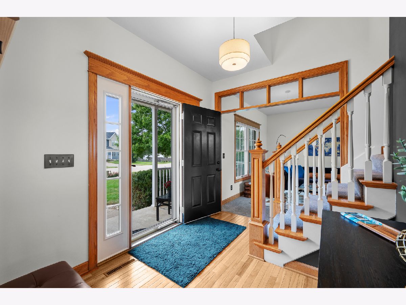
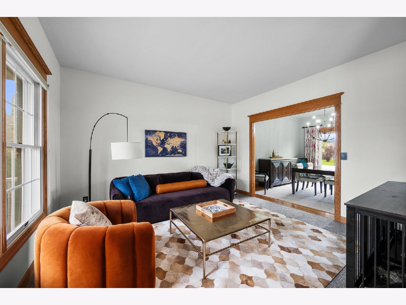
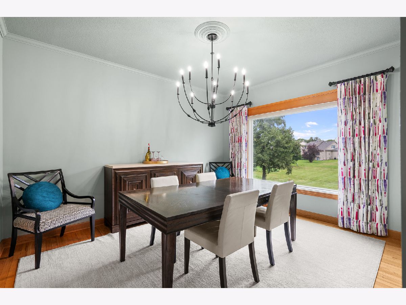
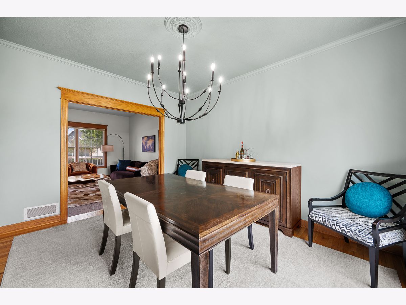
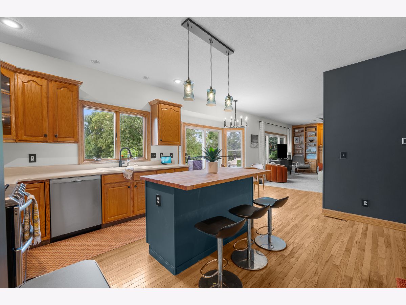
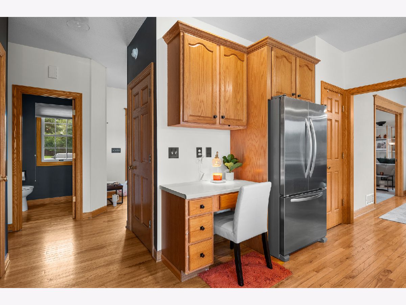
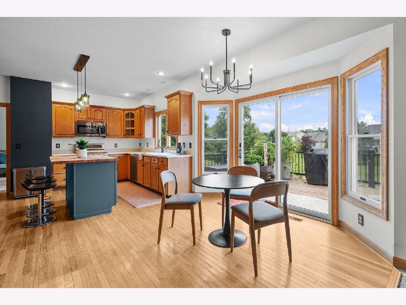
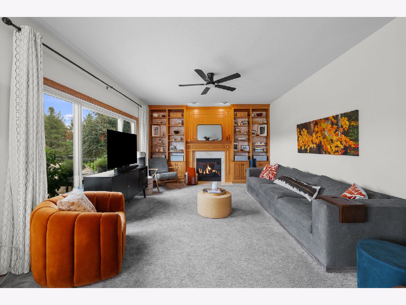
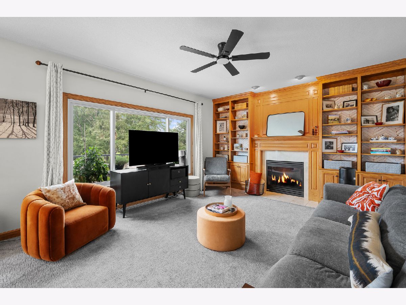
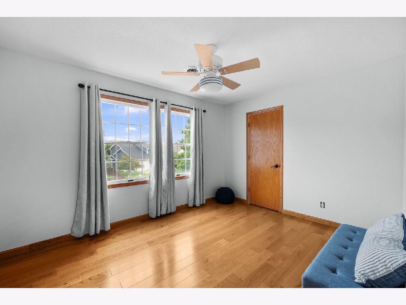
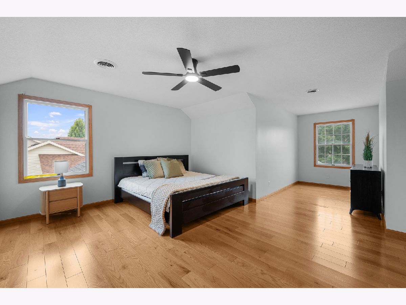
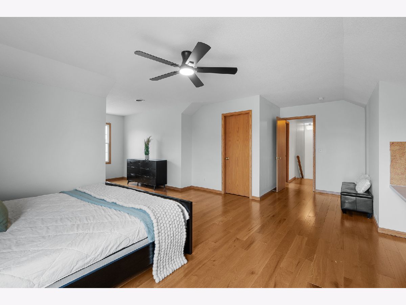
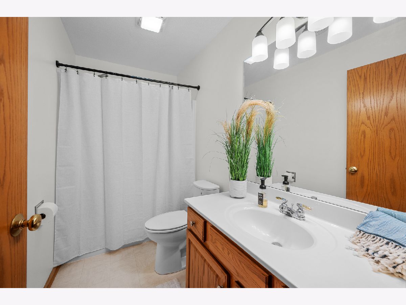
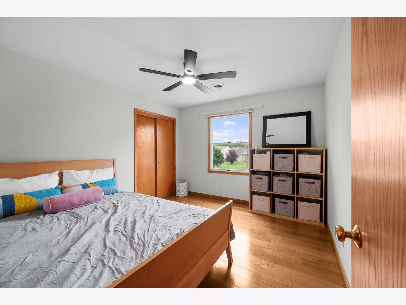
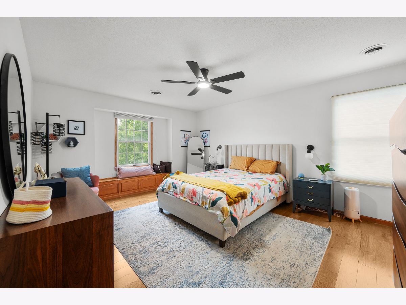
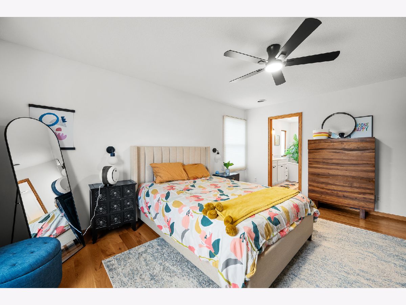
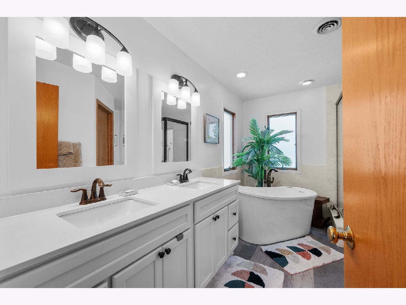
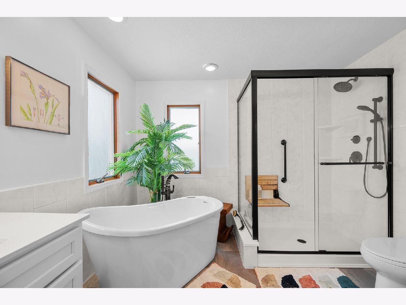
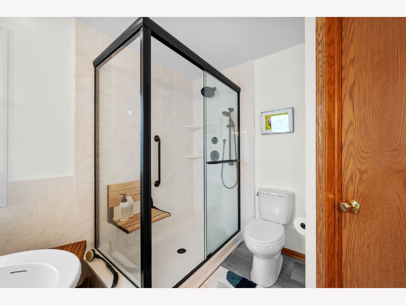
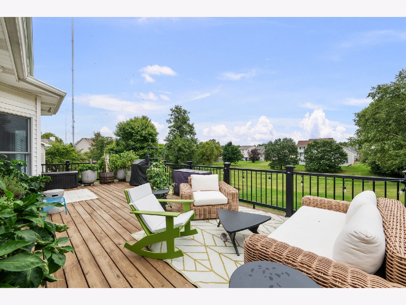
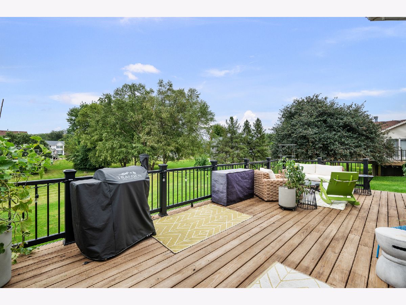
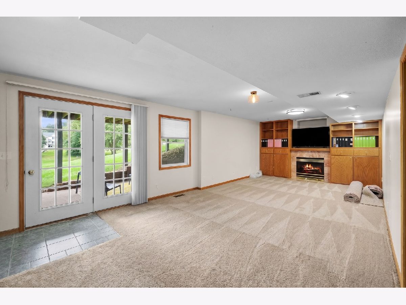
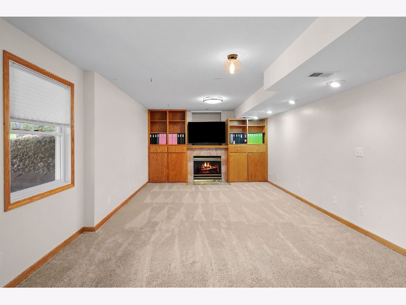
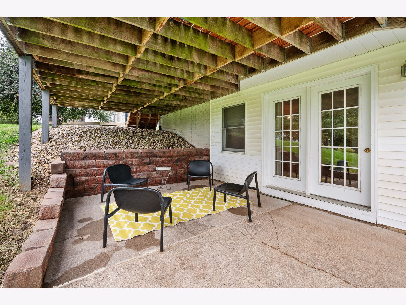
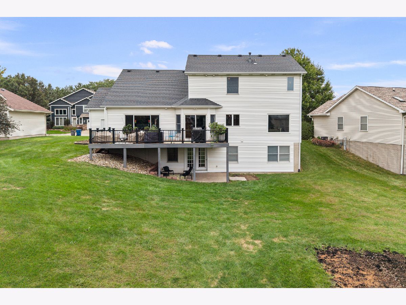
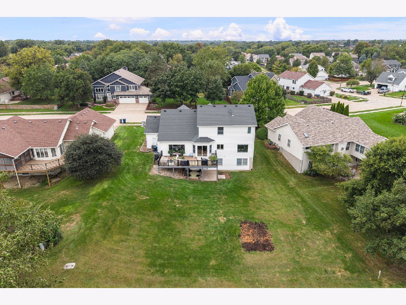
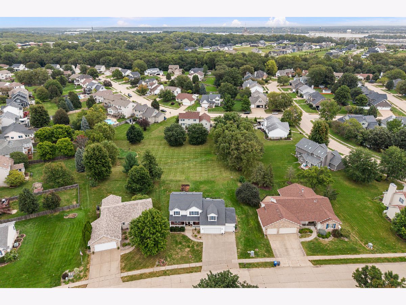
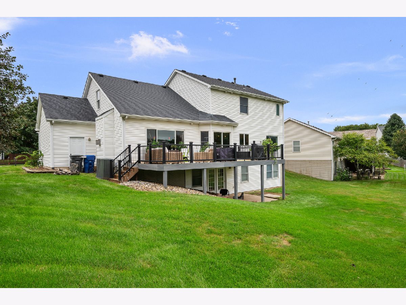
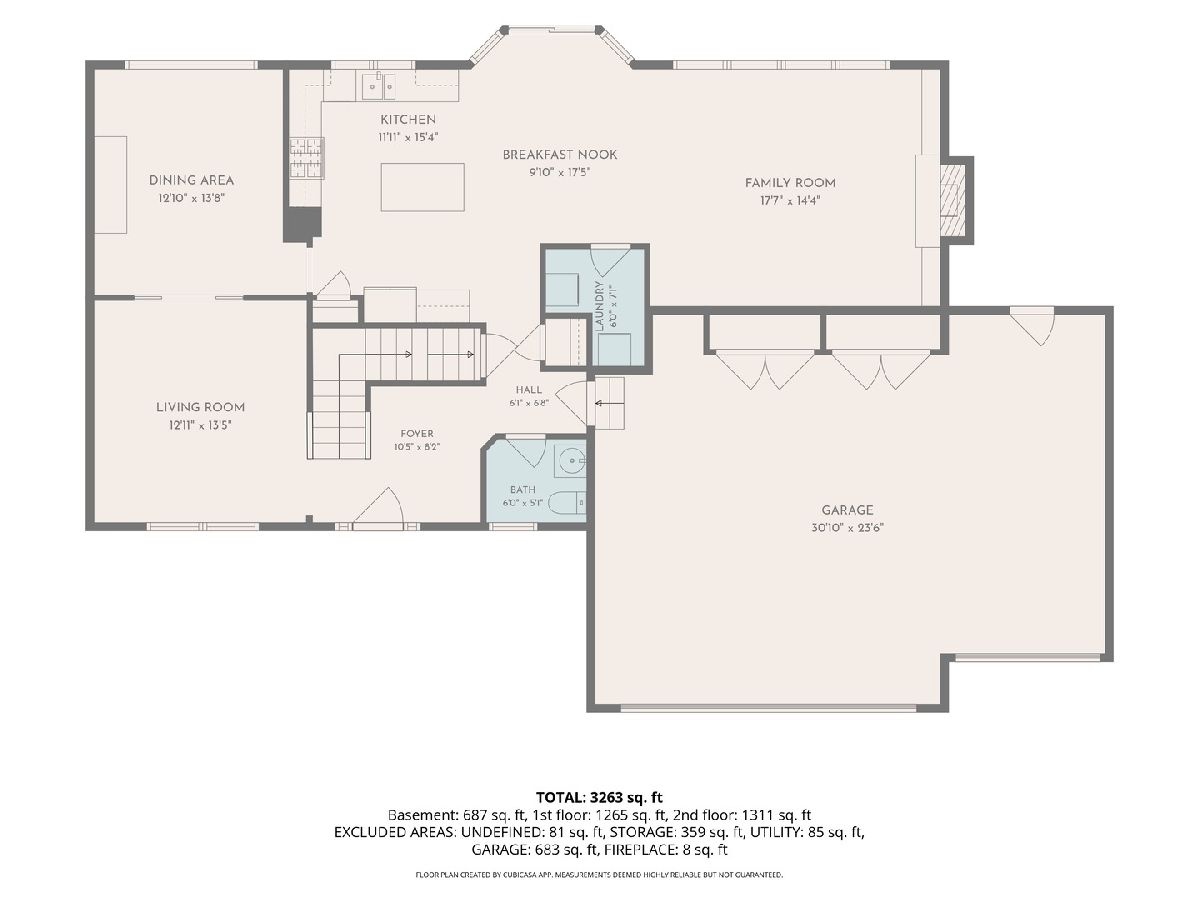
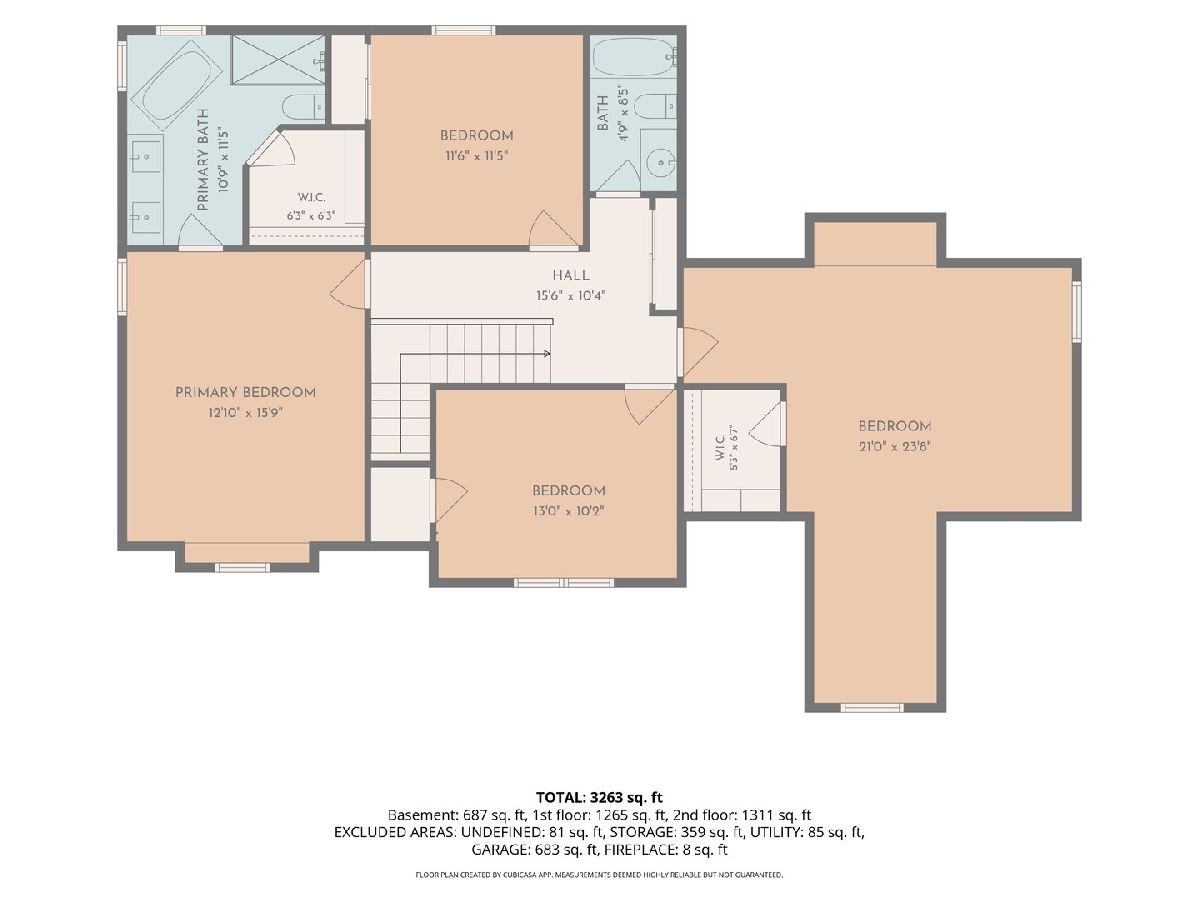
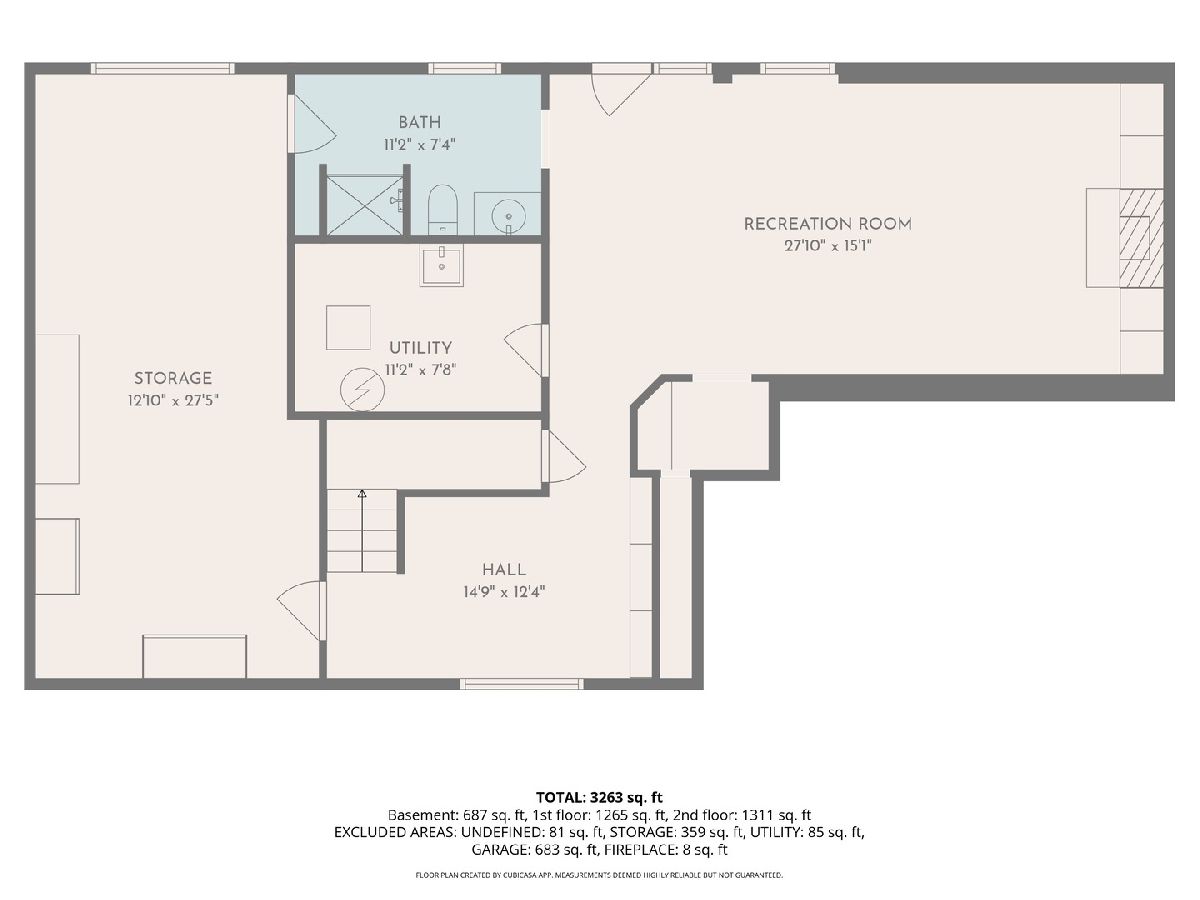
Welcome to 1953 Streamside Drive, a beautiful traditional two-story in the popular Deer Ridge neighborhood, right in the heart of Bettendorf and within the award-winning Pleasant Valley School District. Charming curb appeal and an inviting front porch welcome you inside, where a thoughtful floor plan offers plenty of room to live, work and entertain. The main level features a formal living and dining space room, and a lovely kitchen with informal dining that opens to the family room with fireplace and built-ins. Sliding doors lead to an oversized deck overlooking the lush, spacious backyard with an incredible setting for entertaining, playing or simply relaxing. Upstairs you'll find four generously sized bedrooms, including a beautiful primary suite with an updated, spa-like bath featuring a tiled shower and soaking tub and 2nd full bathroom. The finished walkout lower level adds even more living space with a large rec room, second fireplace, bathroom, abundant storage and direct access to the patio and backyard. This home has been thoughtfully cared for with updates where they matter, including active radon mitigation, roof, HVAC, deck and railing, flooring and the remodeled primary bath. From the location and yard to the floor plan and finished walkout, this Deer Ridge home truly checks all the boxes! Notable Improvements: Active radon mitigation (2011) * Roof (2016) * HVAC (2021) * Deck & railing (2021) * Main-floor carpet (2021) * Primary bath remodel (2023) * Basement carpet (2026)
Property Specifics
| Single Family | |
| — | |
| — | |
| 1998 | |
| — | |
| — | |
| No | |
| 0.28 |
| Scott | |
| — | |
| 100 / Annual | |
| — | |
| — | |
| — | |
| 12762625 | |
| 0000000084223910 |
Property History
| DATE: | EVENT: | PRICE: | SOURCE: |
|---|---|---|---|
| 19 Sep, 2026 | Under contract | $489,900 | MRED MLS |
| 17 Sep, 2026 | Listed for sale | $489,900 | MRED MLS |
Room Specifics
Total Bedrooms: 4
Bedrooms Above Ground: 4
Bedrooms Below Ground: 0
Dimensions: —
Floor Type: —
Dimensions: —
Floor Type: —
Dimensions: —
Floor Type: —
Full Bathrooms: 4
Bathroom Amenities: —
Bathroom in Basement: 1
Rooms: —
Basement Description: —
Other Specifics
| 3 | |
| — | |
| — | |
| — | |
| — | |
| 68x133 | |
| — | |
| — | |
| — | |
| — | |
| Not in DB | |
| — | |
| — | |
| — | |
| — |
Tax History
| Year | Property Taxes |
|---|---|
| 2026 | $6,352 |
Contact Agent
Nearby Similar Homes

Nearby Sold Comparables
Contact Agent
Listing Provided By
eXp Realty
