

1926 Chippewa Road, Waukegan, Illinois 60087
$105,000
|
Sold
|
|
| Status: | Closed |
| Sqft: | 864 |
| Cost/Sqft: | $127 |
| Beds: | 2 |
| Baths: | 1 |
| Year Built: | 1955 |
| Property Taxes: | $2,151 |
| Days On Market: | 2919 |
| Lot Size: | 0,19 |
Description
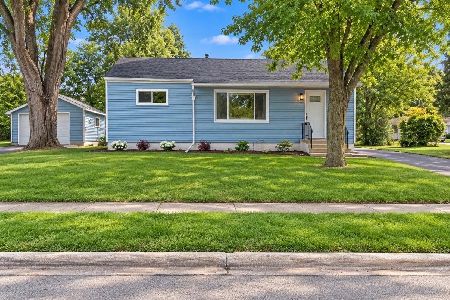
GARDENS RANCH WITH UPDATES!! Welcome Home to this Beautiful Transformed Gardens Ranch! Kitchen with Wood Laminate Flooring, Built in Newer Stove Top, Butcher Block Counter Tops, Plenty of Cabinetry, Newer Oven and Refrigerator! Dining Room where 3rd Bedroom used to be - so Easily Converted Back by New Buyer, or Enjoy the Space for your Table & Chairs! Living Room Features New Carpet and Views of the Mature Trees on the Neighborhood Parkway! Bedrooms 1 and 2 both Feature New Carpet! Full Remodeled Bathroom with Grab Bars! Full Basement Partially Finished with Potential Bedrooms 3 & 4 (no escape window). New Washing Machine! Dryer stays too! Central Air! 2 Car Detached Garage Plus Shed in Big Back Yard - All Fenced!! Black Top Drive! Back Porch/Sun Room is Nice! Don't Delay! Estate Sale! Priced to Sell!
Property Specifics
| Single Family | |
| — | |
| Ranch | |
| 1955 | |
| Full | |
| Vinyl Siding | |
| Asphalt | |
| — | |
| No | |
| 0.19 |
| Lake | |
| — | |
| 0 / Not Applicable | |
| None | |
| Public | |
| Public Sewer | |
| Central Air | |
| Natural Gas, Forced Air | |
| 10128397 | |
| 08083100210000 |
Property History
| DATE: | EVENT: | PRICE: | SOURCE: |
|---|---|---|---|
| 18 Jan, 2019 | Sold | $105,000 | MRED MLS |
| 11 Dec, 2018 | Under contract | $109,900 | MRED MLS |
| 1 Nov, 2018 | Listed for sale | $109,900 | MRED MLS |
| 16 Aug, 2024 | Sold | $205,000 | MRED MLS |
| 14 Jul, 2024 | Under contract | $185,000 | MRED MLS |
| 11 Jul, 2024 | Listed for sale | $185,000 | MRED MLS |
Room Specifics
Total Bedrooms: 2
Bedrooms Above Ground: 2
Bedrooms Below Ground: 0
Dimensions: —
Floor Type: Carpet
Full Bathrooms: 1
Bathroom Amenities: Handicap Shower
Bathroom in Basement: 0
Dimensions: —
Floor Type: Wood Laminate
Dimensions: —
Floor Type: Wood Laminate
Features: Galley
Dimensions: —
Floor Type: Carpet
Rooms: Bonus Room, Other Room
Other Specifics
| 2 | |
| Concrete Perimeter | |
| Garage | |
| — | |
| — | |
| — | |
| Porch Screened, Storms/Screens | |
| Fenced Yard | |
| 8,216 SQ FT | |
| — | |
| None | |
| Wood Laminate Floors, First Floor Bedroom, First Floor Full Bath | |
| Range, Refrigerator, Washer, Dryer | |
| Not in DB | |
| Sidewalks, Street Lights, Street Paved | |
| — | |
| — |
Tax History
| Year | Property Taxes |
|---|---|
| 2019 | $2,151 |
| 2024 | $4,127 |
Contact Agent
Nearby Similar Homes

Nearby Sold Comparables




Contact Agent
Listing Provided By
RE/MAX Showcase
