

1929 Ozark Parkway, Algonquin, Illinois 60102


$155,000
|
Sold
|
|
| Status: | Closed |
| Sqft: | 979 |
| Cost/Sqft: | $159 |
| Beds: | 1 |
| Baths: | 1 |
| Year Built: | 1988 |
| Property Taxes: | $2,762 |
| Days On Market: | 1858 |
| Lot Size: | 0,00 |
Description
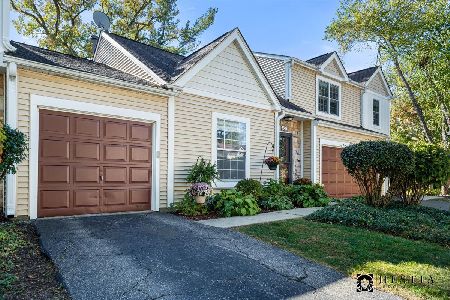
Refreshed Town home With Flexible Loft! Move right in and start enjoying this town home featuring an updated kitchen, flexible loft and backyard patio. A private entrance and attached garage give the feel of a single family home. Relax or entertain in the living room complete with soaring ceilings, plush carpet and plenty of natural light. The adjacent dining area overlooks the updated kitchen offering new countertops, backsplash, disposal, sink and dishwasher. Prepare meals surrounded by backyard views from the large window above the sink. A spacious primary bedroom is tucked away for added privacy. A hall bath and convenient laundry room complete this level. The second level offers a flexible loft bedroom with skylights and a walk-in closet. Enjoy outdoor dining and grilling on the paver patio overlooking a large grassy area and mature trees. Great location close to shopping and Randall Rd. Home warranty included!
Property Specifics
| Condos/Townhomes | |
| 2 | |
| — | |
| 1988 | |
| None | |
| Vinyl Siding, Brick | |
| Asphalt | |
| — | |
| No | |
| — |
| Mc Henry | |
| Copper Oaks | |
| 229 / Monthly | |
| Insurance, Exterior Maintenance, Lawn Care | |
| Public | |
| Public Sewer | |
| Central Air | |
| Natural Gas, Forced Air | |
| 11246940 | |
| 1935454043 |
Nearby Schools
| NAME: | DISTRICT: | DISTANCE: | |
|---|---|---|---|
|
Grade School
Algonquin Lakes Elementary Schoo |
300 | — | |
|
Middle School
Algonquin Middle School |
300 | Not in DB | |
|
High School
Dundee-crown High School |
300 | Not in DB | |
Property History
| DATE: | EVENT: | PRICE: | SOURCE: |
|---|---|---|---|
| 15 Mar, 2018 | Sold | $116,000 | MRED MLS |
| 15 Feb, 2018 | Under contract | $112,900 | MRED MLS |
| 23 Jan, 2018 | Listed for sale | $112,900 | MRED MLS |
| 30 Nov, 2021 | Sold | $155,000 | MRED MLS |
| 20 Oct, 2021 | Under contract | $156,000 | MRED MLS |
| 14 Oct, 2021 | Listed for sale | $156,000 | MRED MLS |
| 14 Jun, 2024 | Sold | $210,000 | MRED MLS |
| 6 May, 2024 | Under contract | $200,000 | MRED MLS |
| 3 May, 2024 | Listed for sale | $200,000 | MRED MLS |


Room Specifics
Total Bedrooms: 1
Bedrooms Above Ground: 1
Bedrooms Below Ground: 0
Full Bathrooms: 1
Bathroom Amenities: —
Bathroom in Basement: 0
Dimensions: —
Floor Type: Carpet
Dimensions: —
Floor Type: Vinyl
Features: Eating Area-Breakfast Bar, Pantry-Closet
Dimensions: —
Floor Type: Vinyl
Dimensions: —
Floor Type: Carpet
Rooms: Loft
Other Specifics
| 1 | |
| Concrete Perimeter | |
| Garage | |
| — | |
| — | |
| — | |
| Patio | |
| Common Grounds | |
| 30 X 100 | |
| — | |
| None | |
| Vaulted/Cathedral Ceilings, Skylight(s), First Floor Bedroom, First Floor Laundry, First Floor Full Bath, Laundry Hook-Up in Unit, Open Floorplan | |
| Range, Microwave, Dishwasher, Refrigerator, Washer, Dryer, Disposal | |
| Not in DB | |
| — | |
| — | |
| — |
Tax History
| Year | Property Taxes |
|---|---|
| 2018 | $2,302 |
| 2021 | $2,762 |
| 2024 | $2,994 |
Contact Agent
Nearby Similar Homes
Nearby Sold Comparables

Contact Agent
Listing Provided By
Starting Point Realty
