

193 Holmes Place, Montgomery, Illinois 60538
Sorry, we are updating photos, please update this page in 15 minutes
$247,500
|
Sold
|
|
| Status: | Closed |
| Sqft: | 1,603 |
| Cost/Sqft: | $154 |
| Beds: | 3 |
| Baths: | 3 |
| Year Built: | 2013 |
| Property Taxes: | $6,186 |
| Days On Market: | 3028 |
| Lot Size: | 0,23 |
Description
"Accepted contract prior to activation of Listing" Better Than New Construction! No Wait | Pristine 3 bed Plus Loft, 2.1 Bath built in 2013 | Clean lines, Modern finishes, Today's Colors | Unexpected Touches Like 2 story Entry, Iron Spindles on Stairs, dark hardwood look laminate | Open Living Room to Dining Room | Kitchen open to Family Room | Stainless Appliances, Lots of Cabinets & Prep Space in Kitchen | Large Master with Walk in Closet & Private Master Bath | First floor Laundry/Mud room with Cabinets for Storage| Full Unfinished Basement | Large Backyard ready for your Customization | Aurora 129 Schools | Close to Shopping, Parks, Lake Community | So much for the Price! | Nothing to do But Move In!
Property Specifics
| Single Family | |
| — | |
| — | |
| 2013 | |
| Full | |
| Vinyl Siding, Brick | |
| Asphalt | |
| — | |
| No | |
| 0.23 |
| Kane | |
| — | |
| 0 / Not Applicable | |
| None | |
| Public | |
| Public Sewer | |
| Central Air | |
| Natural Gas | |
| 10016992 | |
| 1533458014 |
Nearby Schools
| NAME: | DISTRICT: | DISTANCE: | |
|---|---|---|---|
|
Grade School
Nicholson Elementary School |
129 | — | |
|
Middle School
Washington Middle School |
129 | Not in DB | |
|
High School
West Aurora High School |
129 | Not in DB | |
Property History
| DATE: | EVENT: | PRICE: | SOURCE: |
|---|---|---|---|
| 24 Aug, 2018 | Sold | $247,500 | MRED MLS |
| 27 Jul, 2018 | Under contract | $247,500 | MRED MLS |
| 27 Jul, 2018 | Listed for sale | $247,500 | MRED MLS |
Sorry, we are updating photos, please update this page in 15 minutes
Room Specifics
All Bedroom Info:
Total Bedrooms: 3
Bedrooms Above Ground: 3
Bedrooms Below Ground: 0
Total Bedrooms: 3
Bedrooms Above Ground: 3
Bedrooms Below Ground: 0
Second Bedroom Info:
Dimensions: —
Location: —Dimensions: —
Floor Type: Carpet
Third Bedroom Info:
Dimensions: —
Location: —Dimensions: —
Floor Type: Carpet
Bathroom Info:
Full Bathrooms: 3
Partial Bathrooms: 1Full Bathrooms: 3
Bathroom Amenities: Separate Shower, Soaking Tub
Bathroom in Basement: 0
Dining Room Info:
Dimensions: —
Location: —Dimensions: —
Floor Type: Wood Laminate
Kitchen Info:
Dimensions: —
Location: —Dimensions: —
Floor Type: Wood Laminate
Features: Pantry-Closet
Laundry Room Info:
Dimensions: —
Location: —Dimensions: —
Floor Type: Vinyl
Living Room Info:
Dimensions: —
Location: —Dimensions: —
Floor Type: Carpet
Family Room Info:
Dimensions: —
Location: —Dimensions: —
Floor Type: Carpet
Additional Rooms Info:
Rooms: Loft
Basement: FullRooms: Loft
Other Specifics
| 2 | |
| Concrete Perimeter | |
| Garage | |
| — | |
| — | |
| — | |
| Porch | |
| — | |
| 62X140 | |
| — | |
| Full | |
| Vaulted/Cathedral Ceilings, Wood Laminate Floors, First Floor Laundry | |
| Stainless Steel Appliance(s) | |
| Not in DB | |
| Sidewalks, Street Lights, Street Paved | |
| — | |
| Decorative |
Tax History
| Year | Property Taxes |
|---|---|
| 2018 | $6,186 |
Contact Agent
Nearby Similar Homes
1364 Sycamore Lane, Montgomery, Illinois 60538
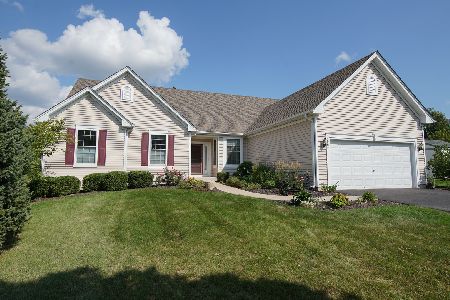
For Sale
$399,900
3 beds / 2.0 baths / 1,902 ft2
Single Family / Built: 2004
40
144 Briarcliff Road, Montgomery, Illinois 60538

For Sale
$419,000
4 beds / 2.1 baths / 2,200 ft2
Single Family / Built: 1989
60
210 Hartway Court, Montgomery, Illinois 60538
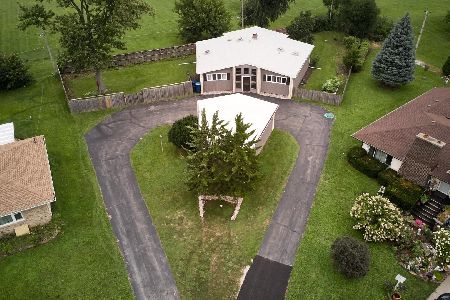
For Sale
$360,000
3 beds / 2.0 baths / 1,571 ft2
Single Family / Built: 1965
85
1324 Broadway Road, Montgomery, Illinois 60538
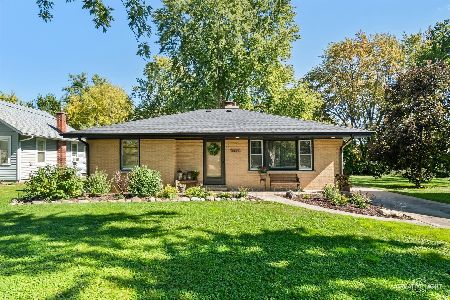
For Sale
$329,000
3 beds / 1.0 baths / 1,090 ft2
Single Family / Built: 1954
35
57 Afton Drive, Montgomery, Illinois 60538
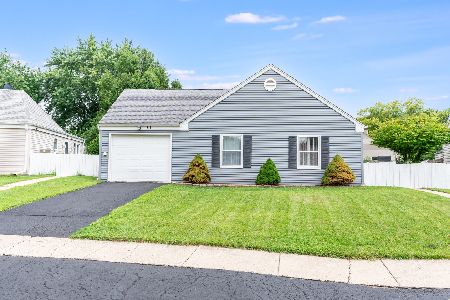
For Sale
$295,000
3 beds / 1.0 baths / 1,040 ft2
Single Family / Built: 1974
32
Nearby Sold Comparables
191 Holmes Place, Montgomery, Illinois 60538

Sold
$375,000
4 beds / 2.1 baths / 2,758 ft2
Single Family / Built: 2007
1194
195 Holmes Place, Montgomery, Illinois 60538

Sold
$206,900
4 beds / 2.1 baths / 2,757 ft2
Single Family / Built: 2006
5024
194 Holmes Place, Montgomery, Illinois 60538

Sold
$229,900
4 beds / 2.1 baths / 1,928 ft2
Single Family / Built: 2015
2884
Montgomery, Illinois 60538
Sold
$213,900
4 beds / 2.1 baths / 0 ft2
Single Family / Built: 2007
6597
Contact Agent
Listing Provided By
john greene, Realtor
