

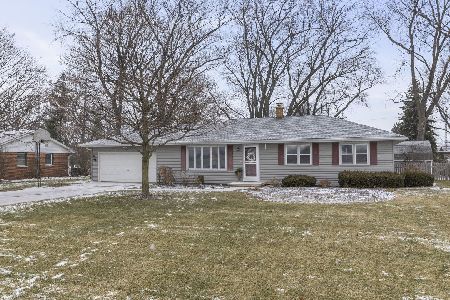
1930 Stephen Street, Aurora, Illinois 60502


$300,000
|
Sold
|
|
| Status: | Closed |
| Sqft: | 2,146 |
| Cost/Sqft: | $133 |
| Beds: | 4 |
| Baths: | 2 |
| Year Built: | 1970 |
| Property Taxes: | $5,128 |
| Days On Market: | 1948 |
| Lot Size: | 0,41 |
Description
Beautiful retreat right in your backyard. Great home with lots of space, beautiful backyard!! New Carpet in the Living Room, Family Room and Dining Room, Fresh paint in most of the home. New Water heater, radon mitigation system, new electrical panel, newer high efficiency furnace, concrete driveway, roof and sump pump approximately 2015 and kitchen was updated except stove approximately 2010. Wood burning fireplace. Estate being sold as-is.
Property Specifics
| Single Family | |
| — | |
| — | |
| 1970 | |
| Full | |
| Brick | |
| — | |
| — | |
| No | |
| 0.41 |
| Kane | |
| — | |
| — / Not Applicable | |
| None | |
| Private Well | |
| Septic-Private | |
| Central Air | |
| Natural Gas, Forced Air | |
| 11141453 | |
| 1513252012 |
Nearby Schools
| NAME: | DISTRICT: | DISTANCE: | |
|---|---|---|---|
|
Grade School
Mabel Odonnell Elementary School |
131 | — | |
|
Middle School
C F Simmons Middle School |
131 | Not in DB | |
|
High School
East High School |
131 | Not in DB | |
Property History
| DATE: | EVENT: | PRICE: | SOURCE: |
|---|---|---|---|
| 18 Aug, 2021 | Sold | $300,000 | MRED MLS |
| 2 Jul, 2021 | Under contract | $285,000 | MRED MLS |
| 1 Jul, 2021 | Listed for sale | $285,000 | MRED MLS |
| 28 Oct, 2026 | Sold | $375,000 | MRED MLS |
| 10 Oct, 2026 | Under contract | $400,000 | MRED MLS |
| 30 Sep, 2026 | Listed for sale | $400,000 | MRED MLS |


Room Specifics
All Bedroom Info:
Total Bedrooms: 4
Bedrooms Above Ground: 4
Bedrooms Below Ground: 0
Total Bedrooms: 4
Bedrooms Above Ground: 4
Bedrooms Below Ground: 0
Second Bedroom Info:
Dimensions: —
Location: —Dimensions: —
Floor Type: Carpet
Third Bedroom Info:
Dimensions: —
Location: —Dimensions: —
Floor Type: Carpet
Fourth Bedroom Info:
Dimensions: —
Location: —Dimensions: —
Floor Type: Hardwood
Bathroom Info:
Full Bathrooms: 2
Partial Bathrooms: 0Full Bathrooms: 2
Bathroom Amenities: —
Bathroom in Basement: 0
Dining Room Info:
Dimensions: —
Location: —Dimensions: —
Floor Type: Carpet
Kitchen Info:
Dimensions: —
Location: —Dimensions: —
Floor Type: Hardwood
Features: Eating Area-Table Space
Living Room Info:
Dimensions: —
Location: —Dimensions: —
Floor Type: Carpet
Family Room Info:
Dimensions: —
Location: —Dimensions: —
Floor Type: Carpet
Additional Rooms Info:
Rooms: Recreation Room, Other Room, Eating Area
Basement: FullRooms: Recreation Room, Other Room, Eating Area
Other Specifics
| 2 | |
| — | |
| Garage | |
| — | |
| — | |
| — | |
| — | |
| — | |
| 100X180 | |
| — | |
| — | |
| Hardwood Floors, First Floor Laundry | |
| Range, Microwave, Dishwasher, Refrigerator, Washer, Dryer | |
| Not in DB | |
| — | |
| — | |
| Wood Burning |
Tax History
| Year | Property Taxes |
|---|---|
| 2021 | $5,128 |
| 2026 | $6,639 |
Contact Agent
Nearby Similar Homes
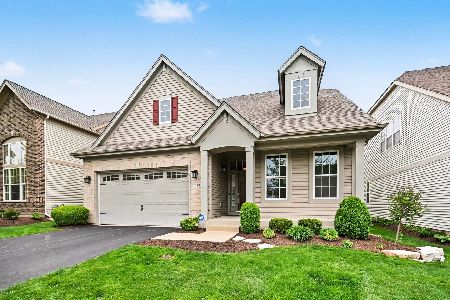
1119 Heathrow Lane, Aurora, Illinois 60502

For Sale
$449,900
2 beds / 2.0 baths / 1,736 ft2
Single Family / Built: 2011
48
1034 Stephen Court, Aurora, Illinois 60502

For Sale
$440,000
4 beds / 2.1 baths / 2,212 ft2
Single Family / Built: 2004
29

1179 Kingsley Lane, Aurora, Illinois 60505
For Sale
$539,000
3 beds / 3.0 baths / 2,700 ft2
Single Family / Built: 2006
30
2080 Stephen Street, Aurora, Illinois 60502

For Sale
$430,000
3 beds / 2.0 baths / 1,936 ft2
Single Family / Built: 2004
71
1648 Colchester Lane, Aurora, Illinois 60505
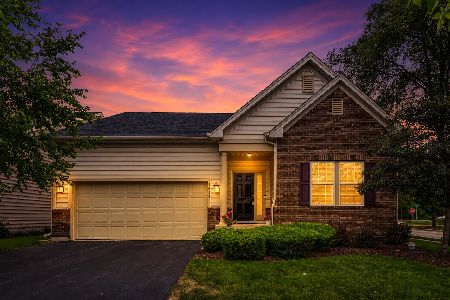
For Sale
$395,000
3 beds / 2.0 baths / 1,384 ft2
Single Family / Built: 2016
45
Nearby Sold Comparables
1930 Stephen Street, Aurora, Illinois 60502
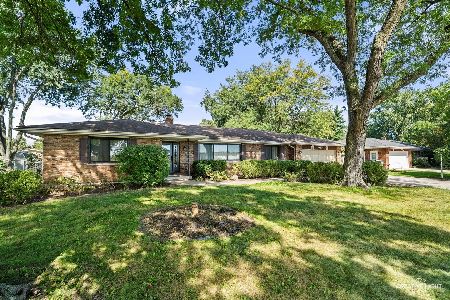
Sold
$400,000
3 beds / 2.0 baths / 2,150 ft2
Single Family / Built: 1970
31
1940 Stephen Street, Aurora, Illinois 60502
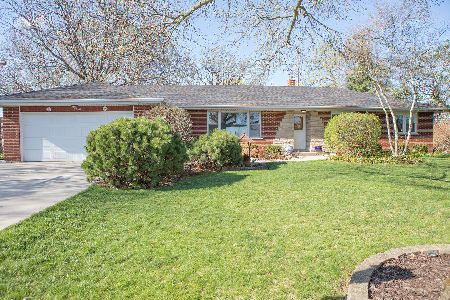
Sold
$260,000
3 beds / 2.0 baths / 1,600 ft2
Single Family / Built: 1961
2025
1960 Stephen Street, Aurora, Illinois 60502

Sold
$189,000
3 beds / 1.1 baths / 0 ft2
Single Family / Built: 1962
4478
1980 Stephen Street, Aurora, Illinois 60502
Sold
$259,900
4 beds / 2.0 baths / 1,400 ft2
Single Family / Built: 1960
3047
1980 Stephen Street, Aurora, Illinois 60502
Sold
$320,000
4 beds / 2.0 baths / 2,800 ft2
Single Family / Built: 1959
1405
910 Sarah Lane, Aurora, Illinois 60502

Sold
$389,900
3 beds / 2.0 baths / 1,802 ft2
Single Family / Built: 1960
520
Contact Agent
Listing Provided By
john greene, Realtor
