

19301 Manchester Drive, Mokena, Illinois 60448


$370,000
|
Sold
|
|
| Status: | Closed |
| Sqft: | 1,951 |
| Cost/Sqft: | $189 |
| Beds: | 2 |
| Baths: | 3 |
| Year Built: | 2002 |
| Property Taxes: | $8,228 |
| Days On Market: | 1897 |
| Lot Size: | 0,00 |
Description
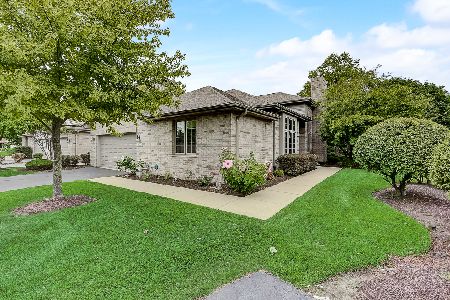
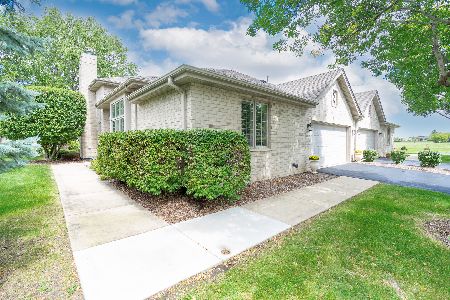
True ranch townhome in the Grasmere Meadows Townhomes. Wonderful natural sunlight streams in through the abundant windows. An open concept floorplan is accented by vaulted ceilings in the living room, kitchen and primary suite. Welcoming foyer leads into the spacious living room accented by a gas fireplace. Plenty of room to host your holiday guests within the adjacent dining room. This kitchen is the heart of the home! Your chef will love the generous cabinetry, working counter space, and pantry closet. Everyday eating area overlooks the backyard and patio. So much room to entertain! Relax within the glamorous primary suite designed for your oversized bedroom set! Luxury bath features double sinks, separate shower and jetted tub. Down the hall, french doors open into an inviting office or den (no closet). Roomy second bedroom has ample closet storage. Guest full bath and convenient first floor laundry room. There's more room down in the partially finished full basement! Third full bath, great size recreation room, HUGE workshop and storage room. All this space is most unexpected! Leave as is or add a few finishing touches. This space completes your "want list!" Basement refrigerator, freezer, stove and tools DO NOT REAMAIN. Work shop cabinetry will remain with home. Attached 2.5 car garage. Townhomes of this caliber are rare, come visit today!
Property Specifics
| Condos/Townhomes | |
| 1 | |
| — | |
| 2002 | |
| Full | |
| Brick | |
| Asphalt | |
| RANCH | |
| No | |
| — |
| Will | |
| — | |
| 250 / Monthly | |
| Insurance, Lawn Care, Snow Removal | |
| Lake Michigan | |
| Public Sewer | |
| Central Air | |
| Natural Gas, Forced Air | |
| 11192051 | |
| 1909092050690000 |
Property History
| DATE: | EVENT: | PRICE: | SOURCE: |
|---|---|---|---|
| 8 Oct, 2021 | Sold | $370,000 | MRED MLS |
| 20 Aug, 2021 | Under contract | $369,000 | MRED MLS |
| 17 Aug, 2021 | Listed for sale | $369,000 | MRED MLS |


Room Specifics
Total Bedrooms: 2
Bedrooms Above Ground: 2
Bedrooms Below Ground: 0
Dimensions: —
Floor Type: Carpet
Full Bathrooms: 3
Bathroom Amenities: —
Bathroom in Basement: 1
Dimensions: —
Floor Type: Carpet
Dimensions: —
Floor Type: Hardwood
Features: Eating Area-Table Space, Pantry-Closet
Dimensions: —
Floor Type: Carpet
Rooms: Den
Other Specifics
| 2 | |
| — | |
| Garage | |
| — | |
| — | |
| — | |
| Patio, Storms/Screens, End Unit | |
| Landscaped, Backs to Public GRND | |
| 3483 | |
| — | |
| Full | |
| Vaulted/Cathedral Ceilings, First Floor Bedroom, First Floor Laundry, First Floor Full Bath, Storage, Walk-In Closet(s), Ceiling - 10 Foot, Open Floorplan, Some Window Treatmnt, Some Wood Floors, Drapes/Blinds, Some Wall-To-Wall Cp | |
| Range, Microwave, Dishwasher, Washer, Dryer, Disposal | |
| Not in DB | |
| — | |
| — | |
| Attached Fireplace Doors/Screen, Gas Log, Gas Starter |
Tax History
| Year | Property Taxes |
|---|---|
| 2021 | $8,228 |
Contact Agent
Nearby Similar Homes
Nearby Sold Comparables

Contact Agent
Listing Provided By
RE/MAX 1st Service
