

19303 Manchester Drive, Mokena, Illinois 60448
Subdivision > Grasmere
Sorry, we are updating photos, please update this page in 15 minutes
$283,000
|
Sold
|
|
| Status: | Closed |
| Sqft: | 2,800 |
| Cost/Sqft: | $104 |
| Beds: | 3 |
| Baths: | 4 |
| Year Built: | 2002 |
| Property Taxes: | $7,457 |
| Days On Market: | 5184 |
| Lot Size: | 0,00 |
Description
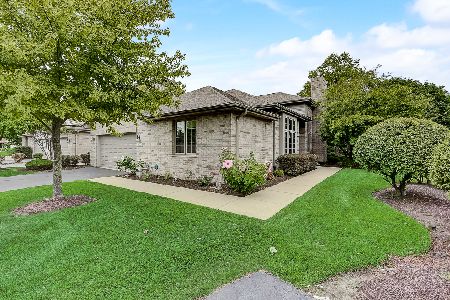
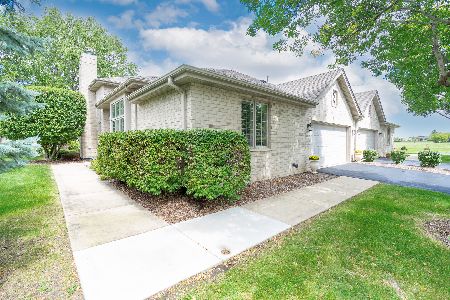
DRAMATIC, COOL & DIFFERENT! A real show stopper! True 3 bedrm w/4th in bsmt w/4th bath*Huge Kitchen w/dark finish cabs, pantry, ss applncs, sliders to patio, fireplace in dinette, brkfst bar PLUS table space*Master suite w/volume clngs, dark wd flrs, his/hers walk in clst, a LOVELY ROOM!*Finished bsmt w/bdrm, full bath & lots of storage*Two sided fireplace*Dining room (office now)*1st flr ldy*Amazing, huge home!
Property Specifics
| Condos/Townhomes | |
| 2 | |
| — | |
| 2002 | |
| Full | |
| Brick, Cedar | |
| Asphalt | |
| CELTIC | |
| No | |
| — |
| Will | |
| Grasmere | |
| 170 / Monthly | |
| Insurance, Lawn Care, Snow Removal | |
| Lake Michigan | |
| Public Sewer | |
| Central Air | |
| Natural Gas, Forced Air | |
| 08139631 | |
| 1909092050700000 |
Nearby Schools
| NAME: | DISTRICT: | DISTANCE: | |
|---|---|---|---|
|
High School
Lincoln-way North High School |
210 | Not in DB | |
Property History
| DATE: | EVENT: | PRICE: | SOURCE: |
|---|---|---|---|
| 7 May, 2010 | Sold | $284,900 | MRED MLS |
| 24 Mar, 2010 | Under contract | $299,900 | MRED MLS |
| 1 Jan, 2010 | Listed for sale | $299,900 | MRED MLS |
| 1 Feb, 2013 | Sold | $283,000 | MRED MLS |
| 20 Dec, 2012 | Under contract | $292,000 | MRED MLS |
| — | Last price change | $294,900 | MRED MLS |
| 17 Aug, 2012 | Listed for sale | $294,900 | MRED MLS |
Sorry, we are updating photos, please update this page in 15 minutes
Room Specifics
All Bedroom Info:
Total Bedrooms: 4
Bedrooms Above Ground: 3
Bedrooms Below Ground: 1
Total Bedrooms: 4
Bedrooms Above Ground: 3
Bedrooms Below Ground: 1
Second Bedroom Info:
Dimensions: —
Location: —Dimensions: —
Floor Type: Carpet
Third Bedroom Info:
Dimensions: —
Location: —Dimensions: —
Floor Type: Carpet
Fourth Bedroom Info:
Dimensions: —
Location: —Dimensions: —
Floor Type: Carpet
Bathroom Info:
Full Bathrooms: 4
Partial Bathrooms: 1Full Bathrooms: 4
Bathroom Amenities: Whirlpool, Separate Shower, Double Sink
Bathroom in Basement: 1
Dining Room Info:
Dimensions: —
Location: —Dimensions: —
Floor Type: Hardwood
Kitchen Info:
Dimensions: —
Location: —Dimensions: —
Floor Type: Ceramic Tile
Features: Eating Area-Breakfast Bar, Eating Area-Table Space, Pantry-Closet
Laundry Room Info:
Dimensions: —
Location: —Dimensions: —
Floor Type: Ceramic Tile
Living Room Info:
Dimensions: —
Location: —Dimensions: —
Floor Type: Carpet
Family Room Info:
Dimensions: —
Location: —Dimensions: —
Floor Type: Carpet
Additional Rooms Info:
Rooms: Breakfast Room, Loft, Other Room
Basement: FullRooms: Breakfast Room, Loft, Other Room
Other Specifics
| 2 | |
| Concrete Perimeter | |
| Garage | |
| — | |
| — | |
| — | |
| Balcony, Patio, Storms/Screens | |
| Landscaped | |
| 33X81 | |
| — | |
| Full | |
| Vaulted/Cathedral Ceilings, Hardwood Floors, In-Law Arrangement, First Floor Laundry, Laundry Hook-Up in Unit, Storage | |
| Range, Microwave, Dishwasher, Refrigerator, Washer, Dryer, Disposal, Stainless Steel Appliance(s) | |
| Not in DB | |
| — | |
| — | |
| Double Sided, Wood Burning, Attached Fireplace Doors/Screen, Gas Starter |
Tax History
| Year | Property Taxes |
|---|---|
| 2010 | $7,637 |
| 2013 | $7,457 |
Contact Agent
Nearby Similar Homes
Nearby Sold Comparables
19301 Manchester Drive, Mokena, Illinois 60448

Sold
$369,000
2 beds / 3.0 baths / 1,951 ft2
Condos/Townhomes / Built: 2002
1897
19317 Manchester Drive, Mokena, Illinois 60448
Sold
$329,900
3 beds / 3.0 baths / 1,951 ft2
Condos/Townhomes / Built: 2002
2273
19317 Manchester Drive, Mokena, Illinois 60448

Sold
$245,900
3 beds / 3.0 baths / 1,951 ft2
Condos/Townhomes / Built: 2002
4360
Contact Agent
Listing Provided By
RE/MAX Synergy
