

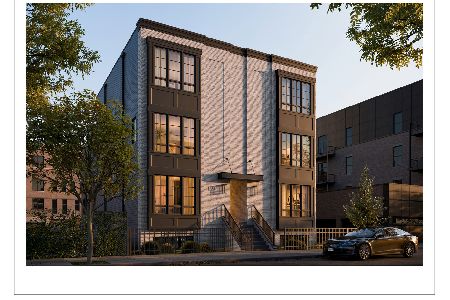
1931 Campbell Avenue, Logan Square, Chicago, Illinois 60647
$480,000
|
Sold
|
|
| Status: | Closed |
| Sqft: | 2,400 |
| Cost/Sqft: | $212 |
| Beds: | 3 |
| Baths: | 3 |
| Year Built: | — |
| Property Taxes: | $7,710 |
| Days On Market: | 2668 |
| Lot Size: | 0,00 |
Description
HUGE 3 BR/3 BA Duplex down at the corner of sunshine and sunshine. Enjoy freshly refinished hardwood floors and brand new carpeting throughout. An open plan kitchen features granite countertops, stainless steel appliances, abundant storage space and a breakfast bar. Living room offers large windows with leafy views, and stone surround fireplace. A gracious lower level rec room features wine fridge/bar area, tall ceilings and plenty of natural light. Master bedroom plus second bedroom up, plus 2 full baths up. Enjoy large, built-out closets in all three bedrooms, a private balcony, patio, parking, and in-unit washer/dryer. Live steps away from the Western Blue Line stop, the 56, 73, 49 and 49x bus lines, parks, restaurants, shops, the 606, and all that Logan Square, Bucktown, and Wicker Park have to offer!
Property Specifics
| Condos/Townhomes | |
| 2 | |
| — | |
| — | |
| None | |
| Brick | |
| — | |
| — | |
| No | |
| — |
| Cook | |
| — | |
| 310 / Monthly | |
| Insurance, Exterior Maintenance, Lawn Care, Scavenger, Snow Removal | |
| Lake Michigan | |
| Public Sewer | |
| Central Air | |
| Natural Gas, Forced Air | |
| 10442151 | |
| 13364040421002 |
Property History
| DATE: | EVENT: | PRICE: | SOURCE: |
|---|---|---|---|
| 28 Mar, 2017 | Under contract | $0 | MRED MLS |
| 13 Mar, 2017 | Listed for sale | $0 | MRED MLS |
| 29 Aug, 2019 | Sold | $480,000 | MRED MLS |
| 2 Aug, 2019 | Under contract | $509,000 | MRED MLS |
| 8 Jul, 2019 | Listed for sale | $509,000 | MRED MLS |
| 23 Dec, 2024 | Sold | $590,000 | MRED MLS |
| 1 Nov, 2024 | Under contract | $599,000 | MRED MLS |
| 23 Oct, 2024 | Listed for sale | $599,000 | MRED MLS |
Some photos of this home have been virtually staged.
Sorry, we are updating photos, please update this page in 15 minutesRoom Specifics
Total Bedrooms: 3
Bedrooms Above Ground: 3
Bedrooms Below Ground: 0
Dimensions: —
Floor Type: Hardwood
Dimensions: —
Floor Type: Carpet
Full Bathrooms: 3
Bathroom Amenities: —
Bathroom in Basement: 0
Dimensions: —
Floor Type: Hardwood
Dimensions: —
Floor Type: Hardwood
Dimensions: —
Floor Type: Ceramic Tile
Dimensions: —
Floor Type: Hardwood
Dimensions: —
Floor Type: Carpet
Rooms: No additional rooms
Other Specifics
| — | |
| — | |
| Space/s | |
| — | |
| — | |
| — | |
| Balcony, Patio | |
| — | |
| COMMON | |
| — | |
| Full | |
| Bar-Dry, Hardwood Floors, Laundry Hook-Up in Unit, Storage | |
| — | |
| Not in DB | |
| — | |
| — | |
| — |
Tax History
| Year | Property Taxes |
|---|---|
| 2019 | $7,710 |
| 2024 | $9,462 |
Contact Agent
Nearby Similar Homes

Nearby Sold Comparables



Contact Agent
Listing Provided By
North Clybourn Group, Inc.
