

1931 Waverly Lane, Algonquin, Illinois 60102
Subdivision > Willoughby Farms
Sorry, we are updating photos, please update this page in 15 minutes
$275,000
|
Sold
|
|
| Status: | Closed |
| Sqft: | 2,510 |
| Cost/Sqft: | $113 |
| Beds: | 5 |
| Baths: | 4 |
| Year Built: | 1993 |
| Property Taxes: | $8,111 |
| Days On Market: | 2715 |
| Lot Size: | 0,26 |
Description
* FANTASTIC 2,500 SQFT TWO-STORY * FIVE BEDROOM * 3.5 BATH * MAIN FLOOR BEDROOM W/CONNECTING FULL BATH * FULL FINISHED BASEMENT W/ 1/2 BATH * REFINISHED HARDWOOD FLOORING * 19X15 FAMILY ROOM W/ STONE FIREPLACE * NEWER CARPETING THROUGHOUT * FRESHLY PAINTED * REMODELED KITCHEN W/ STAINLESS STEEL APPLS AND ISLAND * PRIVATE FENCED IN BACKYARD W/ 20X15 DECK/POOL * FIRST FLOOR LAUNDRY * 15X13 WET BAR * LARGE MASTER W/ 10 FT VOLUME CEILING * WIC * VERY CLOSE TO SHOPPING, SCHOOLS, RANDALL ROAD AND I-90 * SCHEDULE A SHOWING TODAY
Property Specifics
| Single Family | |
| — | |
| — | |
| 1993 | |
| Full | |
| — | |
| No | |
| 0.26 |
| Kane | |
| Willoughby Farms | |
| 220 / Annual | |
| Other | |
| Public | |
| Public Sewer | |
| 10353807 | |
| 0305177004 |
Property History
| DATE: | EVENT: | PRICE: | SOURCE: |
|---|---|---|---|
| 17 Jun, 2019 | Sold | $275,000 | MRED MLS |
| 26 Apr, 2019 | Under contract | $282,900 | MRED MLS |
| 23 Apr, 2019 | Listed for sale | $282,900 | MRED MLS |
Sorry, we are updating photos, please update this page in 15 minutes
Room Specifics
All Bedroom Info:
Total Bedrooms: 5
Bedrooms Above Ground: 5
Bedrooms Below Ground: 0
Total Bedrooms: 5
Bedrooms Above Ground: 5
Bedrooms Below Ground: 0
Second Bedroom Info:
Dimensions: —
Location: —Dimensions: —
Floor Type: Carpet
Third Bedroom Info:
Dimensions: —
Location: —Dimensions: —
Floor Type: Carpet
Fourth Bedroom Info:
Dimensions: —
Location: —Dimensions: —
Floor Type: Carpet
Fifth Bedroom Info:
Dimensions: —
Location: —Dimensions: —
Floor Type: —
Bathroom Info:
Full Bathrooms: 4
Partial Bathrooms: 1Full Bathrooms: 4
Bathroom Amenities: Separate Shower,Double Sink,Soaking Tub
Bathroom in Basement: 1
Additional Rooms Info:
Rooms: Bedroom 5,Recreation Room,Foyer,Deck,Walk In Closet
Basement: FullRooms: Bedroom 5,Recreation Room,Foyer,Deck,Walk In Closet
Basement Description: Finished,Crawl
Other Specifics
| 2 | |
| — | |
| Asphalt | |
| — | |
| — | |
| 10,890 SQ FT | |
| — | |
| Full | |
| Bar-Wet, Hardwood Floors, First Floor Bedroom, In-Law Arrangement, First Floor Laundry, First Floor Full Bath | |
| Range, Microwave, Dishwasher, Refrigerator, Disposal, Stainless Steel Appliance(s) | |
| Not in DB | |
| Sidewalks, Street Paved | |
| — | |
| — | |
| Gas Starter |
Tax History
| Year | Property Taxes |
|---|---|
| 2019 | $8,111 |
Contact Agent
Nearby Similar Homes
1940 Waverly Lane, Algonquin, Illinois 60102
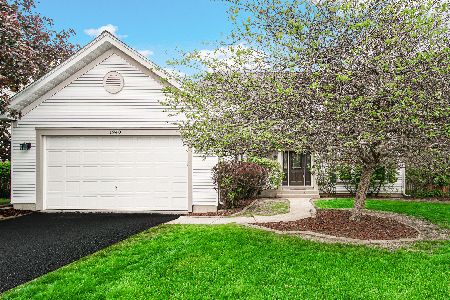
For Sale
$474,900
4 beds / 2.1 baths / 3,592 ft2
Single Family / Built: 1994
109
1831 Haverford Drive, Algonquin, Illinois 60102
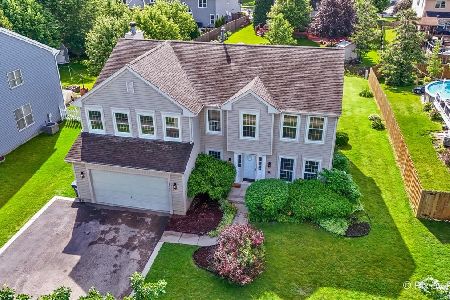
For Sale
$559,900
4 beds / 2.1 baths / 2,700 ft2
Single Family / Built: 1994
34
350 Cold Spring Street, Algonquin, Illinois 60102
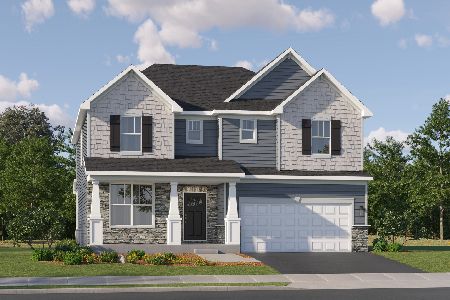
For Sale
$657,165
5 beds / 2.1 baths / 3,084 ft2
Single Family / Built: 2026
200
311 Cold Spring Street, Algonquin, Illinois 60102
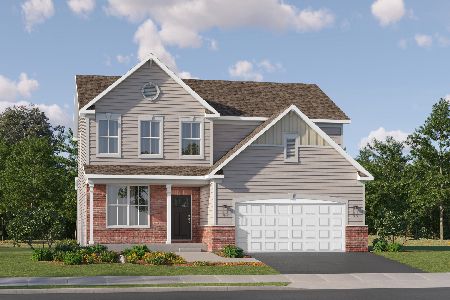
For Sale
$559,990
3 beds / 2.1 baths / 2,292 ft2
Single Family / Built: 2026
70
340 Cold Spring Street, Algonquin, Illinois 60102

For Sale
$612,260
4 beds / 2.1 baths / 2,258 ft2
Single Family / Built: 2025
18
1071 Glenmont Street, Algonquin, Illinois 60102
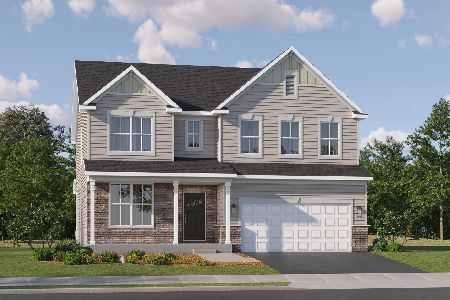
For Sale
$671,675
4 beds / 2.1 baths / 3,064 ft2
Single Family / Built: 2026
185
Nearby Sold Comparables
1921 Waverly Lane, Algonquin, Illinois 60102

Sold
$358,500
4 beds / 2.1 baths / 2,401 ft2
Single Family / Built: 1993
2657
1951 Waverly Lane, Algonquin, Illinois 60102

Sold
$439,900
4 beds / 2.1 baths / 2,530 ft2
Single Family / Built: 1994
824
2030 Wynnfield Drive, Algonquin, Illinois 60102
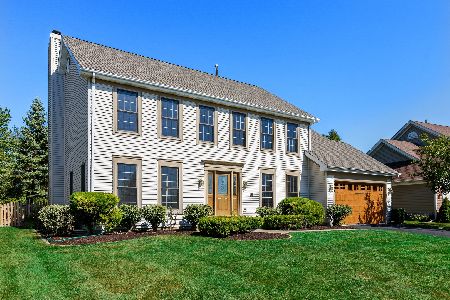
Sold
$340,000
4 beds / 2.1 baths / 2,401 ft2
Single Family / Built: 1994
2209
2030 Wynnfield Drive, Algonquin, Illinois 60102
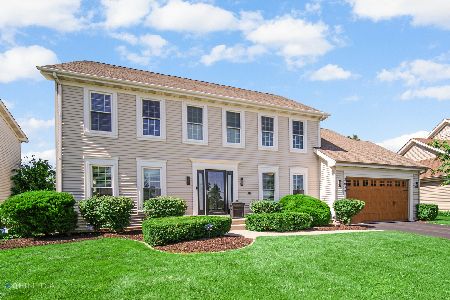
Sold
$490,000
4 beds / 2.1 baths / 2,401 ft2
Single Family / Built: 1994
1509
1920 Waverly Lane, Algonquin, Illinois 60102
Sold
$299,900
4 beds / 2.1 baths / 2,600 ft2
Single Family / Built: 1994
4802
2010 Wynnfield Drive, Algonquin, Illinois 60102
Sold
$269,900
4 beds / 2.1 baths / 2,508 ft2
Single Family / Built: 1994
4472
Contact Agent
Listing Provided By
Century 21 New Heritage West
