

1933 Locust Street, Des Plaines, Illinois 60018
Sorry, we are updating photos, please update this page in 15 minutes
$290,000
|
Sold
|
|
| Status: | Closed |
| Sqft: | 1,800 |
| Cost/Sqft: | $161 |
| Beds: | 4 |
| Baths: | 2 |
| Year Built: | 1970 |
| Property Taxes: | $6,233 |
| Days On Market: | 3004 |
| Lot Size: | 0,17 |
Description
BIG AND BRIGHT TRI-LEVEL WITH 4 GOOD SIZE BEDROOMS, 2 FULL UPDATED BATHS WITH CERAMIC TILES, JACUZZI, DOUBLE SINKS. OPEN FLOOR PLAN, NEWER; PLENTY OF CABINETS IN KITCHEN OPEN TO THE LIVING ROOM COMBINED WITH DINNING TABLE. HARDWOOD FLOOR ALL OVER. HUGE FAMILY ROOM WITH 2ND BATH IN LOWER LEVER. A LOT OF CLOSET SPACE, NEWER WINDOWS,ROOF, VERY GOOD CONDITION, SELLER IS MOTIVATED, BRING ALL OFFERS.
Property Specifics
| Single Family | |
| — | |
| Tri-Level | |
| 1970 | |
| Partial, Walkout | |
| Vinyl Siding, Brick | |
| Asphalt | |
| TRI-LEVEL | |
| No | |
| 0.17 |
| Cook | |
| — | |
| 0 / Not Applicable | |
| None | |
| Lake Michigan, Public | |
| Public Sewer | |
| Central Air | |
| Natural Gas, Forced Air | |
| 10058067 | |
| 09281180480000 |
Property History
| DATE: | EVENT: | PRICE: | SOURCE: |
|---|---|---|---|
| 31 Oct, 2018 | Sold | $290,000 | MRED MLS |
| 6 Sep, 2018 | Under contract | $289,990 | MRED MLS |
| 20 Aug, 2018 | Listed for sale | $289,990 | MRED MLS |
Sorry, we are updating photos, please update this page in 15 minutes
Room Specifics
All Bedroom Info:
Total Bedrooms: 4
Bedrooms Above Ground: 4
Bedrooms Below Ground: 0
Total Bedrooms: 4
Bedrooms Above Ground: 4
Bedrooms Below Ground: 0
Second Bedroom Info:
Dimensions: —
Location: —Dimensions: —
Floor Type: Hardwood
Third Bedroom Info:
Dimensions: —
Location: —Dimensions: —
Floor Type: Hardwood
Fourth Bedroom Info:
Dimensions: —
Location: —Dimensions: —
Floor Type: Hardwood
Bathroom Info:
Full Bathrooms: 2
Partial Bathrooms: 0Full Bathrooms: 2
Bathroom Amenities: Whirlpool, Double Sink
Bathroom in Basement: 1
Dining Room Info:
Dimensions: —
Location: —Dimensions: —
Floor Type: Hardwood
Kitchen Info:
Dimensions: —
Location: —Dimensions: —
Floor Type: Hardwood
Features: Eating Area-Breakfast Bar, Galley, Island
Laundry Room Info:
Dimensions: —
Location: —Dimensions: —
Floor Type: Ceramic Tile
Living Room Info:
Dimensions: —
Location: —Dimensions: —
Floor Type: Hardwood
Family Room Info:
Dimensions: —
Location: —Dimensions: —
Floor Type: Wood Laminate
Additional Rooms Info:
Rooms: Utility Room-Lower Level
Basement: Partial, WalkoutRooms: Utility Room-Lower Level
Other Specifics
| — | |
| Concrete Perimeter | |
| Space/s | |
| — | |
| — | |
| — | |
| Patio, Storms/Screens | |
| Fenced Yard, Irregular Lot | |
| 167X48X108X89 | |
| — | |
| — | |
| Hardwood Floors, Wood Laminate Floors | |
| Range, Microwave, Dishwasher, Portable Dishwasher, Refrigerator, Washer, Dryer | |
| Not in DB | |
| — | |
| — | |
| — |
Tax History
| Year | Property Taxes |
|---|---|
| 2018 | $6,233 |
Contact Agent
Nearby Similar Homes
1895 Welwyn Avenue, Des Plaines, Illinois 60018
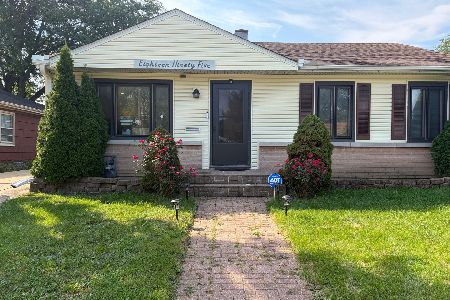
For Sale
$403,000
3 beds / 2.1 baths / 1,200 ft2
Single Family / Built: 1951
68
1808 Linden Street, Des Plaines, Illinois 60018

For Sale
$374,900
3 beds / 1.0 baths / 980 ft2
Single Family / Built: 1952
60
1636 Cora Street, Des Plaines, Illinois 60018
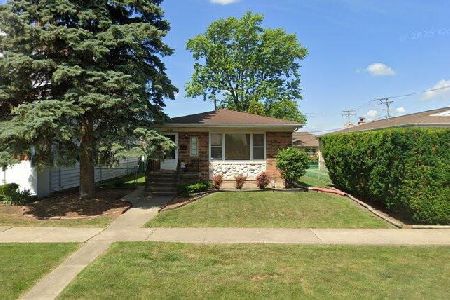
For Sale
$435,000
3 beds / 1.1 baths / 1,323 ft2
Single Family / Built: 1981
19
Nearby Sold Comparables
1880 Stockton Avenue, Des Plaines, Illinois 60018

Sold
$289,900
3 beds / 2.1 baths / 1,579 ft2
Single Family / Built: 1961
2700
1860 Stockton Avenue, Des Plaines, Illinois 60018
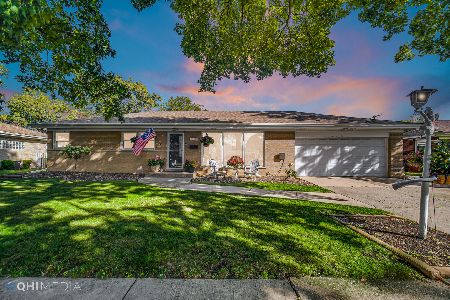
Sold
$334,900
3 beds / 2.0 baths / 1,148 ft2
Single Family / Built: 1961
1512
1915 Locust Street, Des Plaines, Illinois 60018
Sold
$445,500
5 beds / 3.1 baths / 0 ft2
Single Family / Built: 2003
5944
1880 Stockton Avenue, Des Plaines, Illinois 60018
Sold
$225,000
3 beds / 2.1 baths / 1,579 ft2
Single Family / Built: 1961
4829
1890 Stockton Avenue, Des Plaines, Illinois 60018
Sold
$339,900
3 beds / 3.0 baths / 1,613 ft2
Single Family / Built: 1968
3198
1895 Locust Street, Des Plaines, Illinois 60018
Sold
$298,900
3 beds / 2.0 baths / 1,473 ft2
Single Family / Built: 1971
4226
Contact Agent
Listing Provided By
Hometown Real Estate
