

1933 Slayton Street, Glendale Heights, Illinois 60139
Subdivision > Westlake
Sorry, we are updating photos, please update this page in 15 minutes
$215,000
|
Sold
|
|
| Status: | Closed |
| Sqft: | 0 |
| Cost/Sqft: | — |
| Beds: | 4 |
| Baths: | 3 |
| Year Built: | 1977 |
| Property Taxes: | $7,437 |
| Days On Market: | 5990 |
| Lot Size: | 0,00 |
Description
SPACIOUS SPLIT WITH SUB BASEMENT AND LOADS OF STORAGE ON A WELL LANDSCAPED FENCED-IN LOT. CERAMIC FOYER WITH MIRRORED CLOSET DOORS WELCOMES YOU INTO THIS LOVELY HOME. FRESHLY PAINTED AND DECORATED TO PLEASE THE NEW BUYER. MASTER SUITE WITH SHOWER AND JACUZZI, LARGE WALK IN CLOSET. UPDATES INCLUDE NEW STOVE, HOT WATER HEATER, WINDOWS IN LR/DR/BASEMENT, ROOF, 2ND FLOOR BATHROOM.
Property Specifics
| Single Family | |
| — | |
| Tri-Level | |
| 1977 | |
| Partial | |
| Aluminum/Vinyl/Steel Siding | |
| — | |
| — | |
| No | |
| — |
| Du Page | |
| Westlake | |
| 0 / Not Applicable | |
| None | |
| Lake Michigan | |
| Public Sewer | |
| Central Air | |
| Natural Gas, Forced Air | |
| 07544806 | |
| 0228218007 |
Nearby Schools
| NAME: | DISTRICT: | DISTANCE: | |
|---|---|---|---|
|
Grade School
Pheasant Ridge Primary School |
16 | — | |
|
Middle School
Glenside Middle School |
16 | Not in DB | |
|
High School
Glenbard North High School |
87 | Not in DB | |
Property History
| DATE: | EVENT: | PRICE: | SOURCE: |
|---|---|---|---|
| 7 Sep, 2010 | Sold | $215,000 | MRED MLS |
| 8 Aug, 2010 | Under contract | $225,000 | MRED MLS |
| — | Last price change | $249,900 | MRED MLS |
| 3 Jun, 2010 | Listed for sale | $249,900 | MRED MLS |
| 30 Sep, 2024 | Sold | $414,000 | MRED MLS |
| 8 Aug, 2024 | Under contract | $400,000 | MRED MLS |
| 16 Jul, 2024 | Listed for sale | $400,000 | MRED MLS |
Sorry, we are updating photos, please update this page in 15 minutes
Room Specifics
All Bedroom Info:
Total Bedrooms: 4
Bedrooms Above Ground: 4
Bedrooms Below Ground: 0
Total Bedrooms: 4
Bedrooms Above Ground: 4
Bedrooms Below Ground: 0
Second Bedroom Info:
Dimensions: —
Location: —Dimensions: —
Floor Type: Carpet
Third Bedroom Info:
Dimensions: —
Location: —Dimensions: —
Floor Type: Carpet
Fourth Bedroom Info:
Dimensions: —
Location: —Dimensions: —
Floor Type: Carpet
Bathroom Info:
Full Bathrooms: 3
Partial Bathrooms: 1Full Bathrooms: 3
Bathroom Amenities: Whirlpool, Separate Shower
Bathroom in Basement: 0
Dining Room Info:
Dimensions: —
Location: —Dimensions: —
Floor Type: Carpet
Kitchen Info:
Dimensions: —
Location: —Dimensions: —
Floor Type: Ceramic Tile
Features: Eating Area-Table Space, Pantry-Closet
Living Room Info:
Dimensions: —
Location: —Dimensions: —
Floor Type: Carpet
Family Room Info:
Dimensions: —
Location: —Dimensions: —
Floor Type: Carpet
Additional Rooms Info:
Rooms: Recreation Room
Basement: PartialRooms: Recreation Room
Other Specifics
| 2 | |
| — | |
| Garage | |
| — | |
| — | |
| — | |
| Patio | |
| Irregular Lot | |
| 65X137X72X105 | |
| — | |
| Full | |
| — | |
| Range, Microwave, Dishwasher, Refrigerator, Washer, Dryer | |
| Not in DB | |
| — | |
| — | |
| — |
Tax History
| Year | Property Taxes |
|---|---|
| 2010 | $7,437 |
| 2024 | $9,517 |
Contact Agent
Nearby Similar Homes
96 Brookside Drive, Glendale Heights, Illinois 60139

For Sale
$399,000
3 beds / 2.1 baths / 1,788 ft2
Single Family / Built: 1976
19

Nearby Sold Comparables
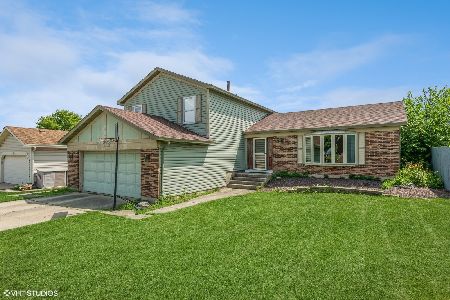
1929 Slayton Lane, Glendale Heights, Illinois 60139

Sold
$239,900
4 beds / 2.1 baths / 0 ft2
Single Family / Built: —
6763
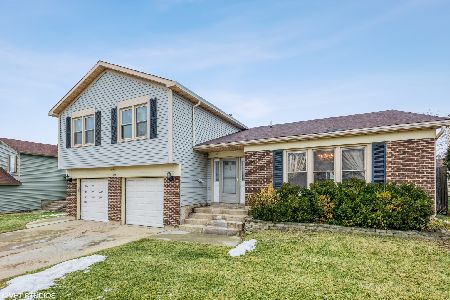
1930 Harvest Lane, Glendale Heights, Illinois 60139
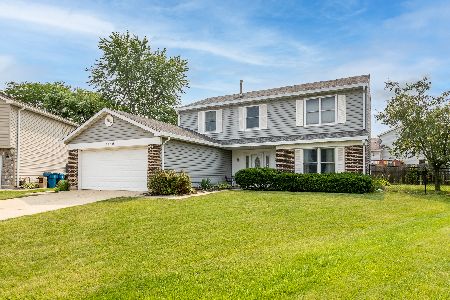
Sold
$294,900
3 beds / 2.1 baths / 2,276 ft2
Single Family / Built: 1979
1940
185 Appleby Drive, Glendale Heights, Illinois 60139
Sold
$190,000
4 beds / 2.1 baths / 0 ft2
Single Family / Built: —
6732
Contact Agent
Listing Provided By
Coldwell Banker Residential
