

1934 Williamsburg Drive, Streamwood, Illinois 60107


$285,000
|
Sold
|
|
| Status: | Closed |
| Sqft: | 1,654 |
| Cost/Sqft: | $169 |
| Beds: | 3 |
| Baths: | 2 |
| Year Built: | 1978 |
| Property Taxes: | $6,280 |
| Days On Market: | 2017 |
| Lot Size: | 0,00 |
Description
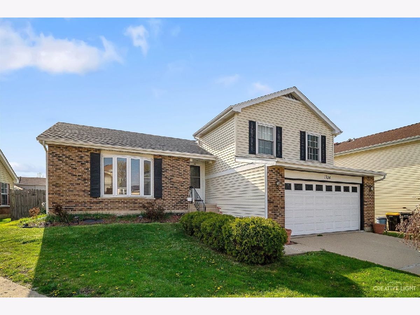
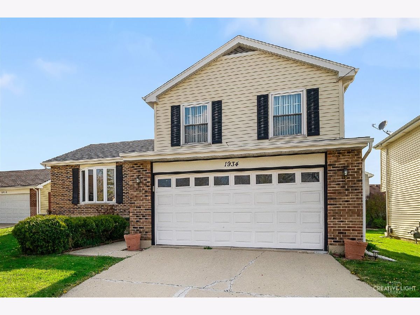
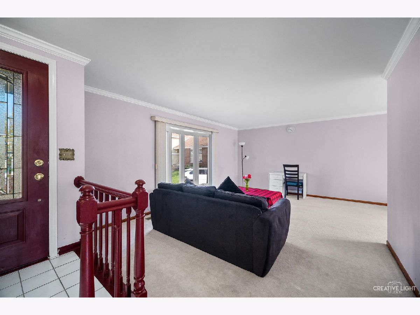
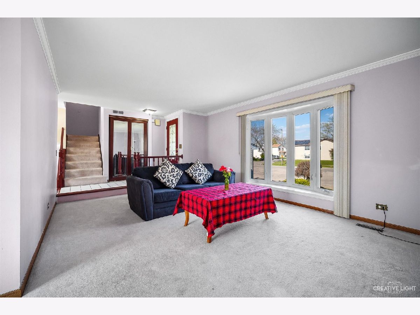
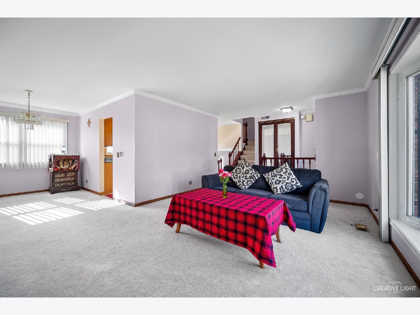
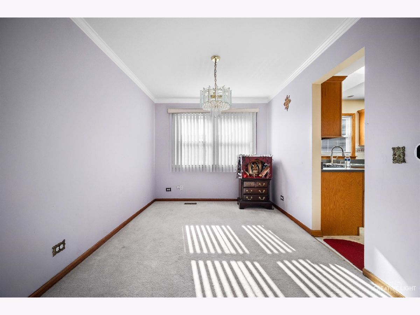
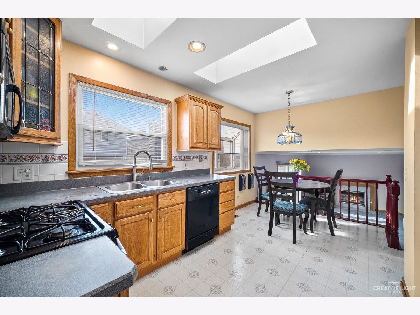
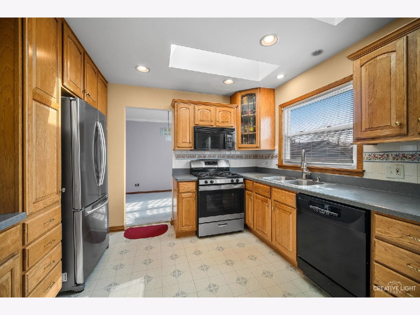
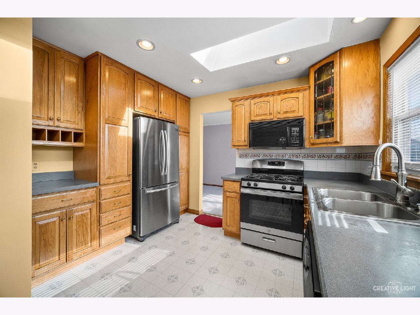
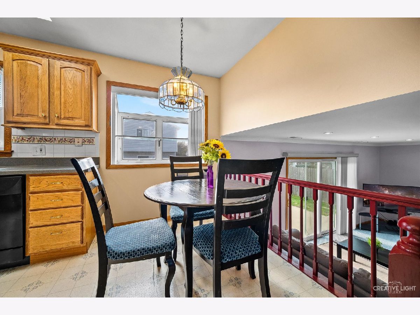
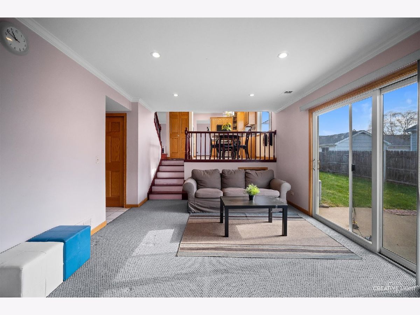
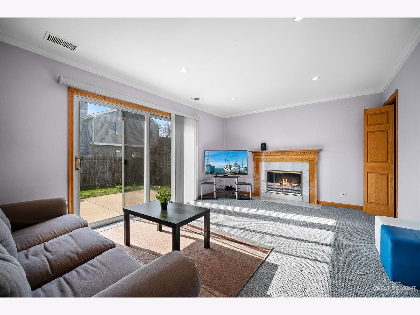
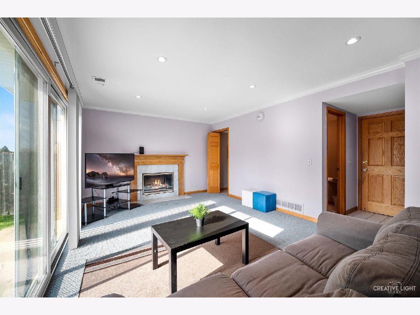
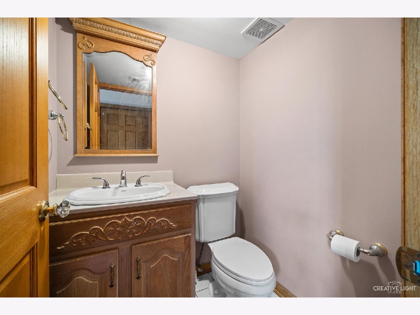
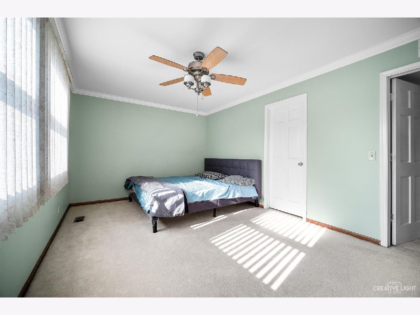
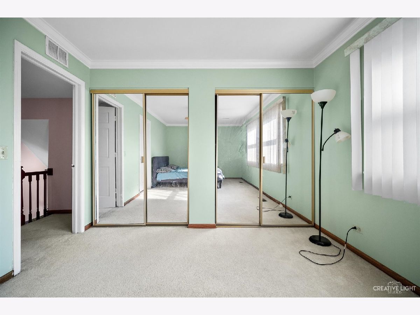
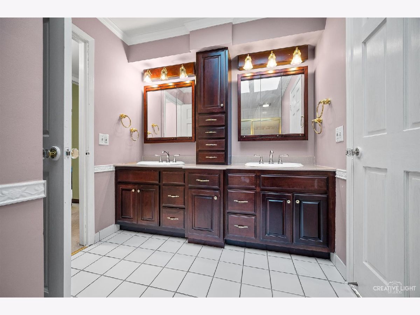
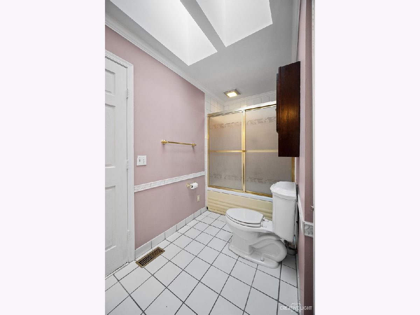
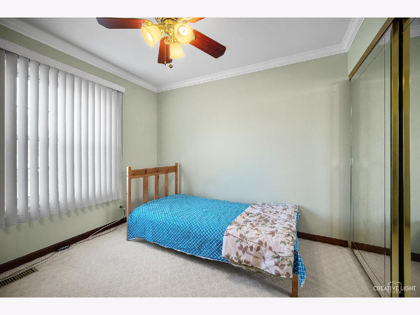
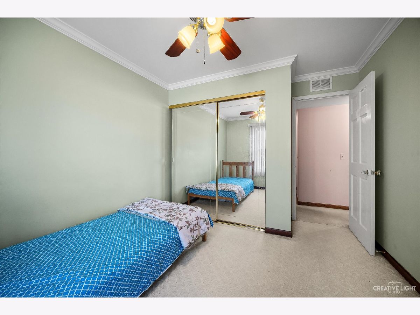
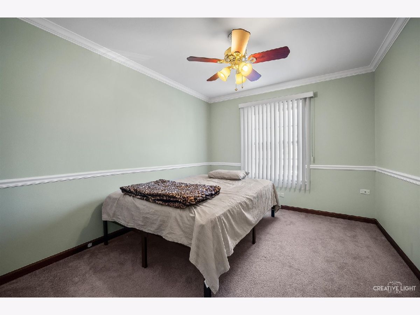
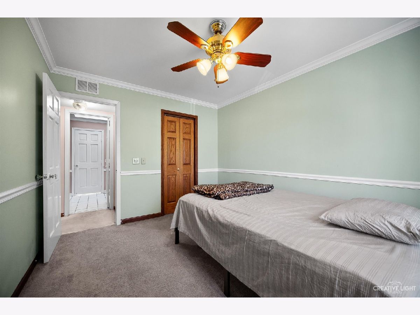
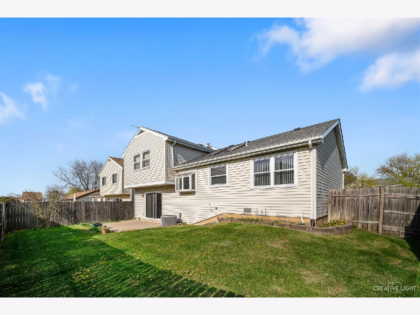
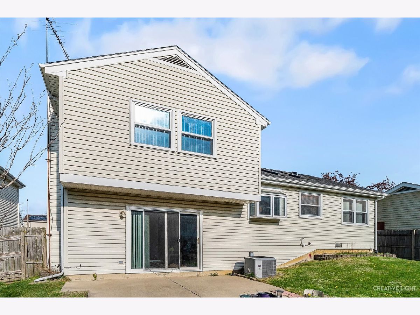
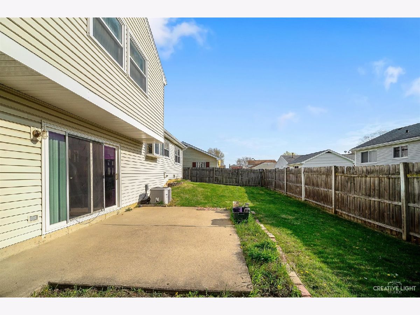
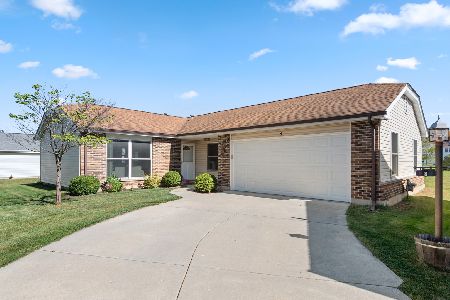
**1ST TIME BUYER GOT COLD FEET!**Welcome to this great partial brick front split-level located in the New England Village subdivision of Streamwood! Enter to the foyer with tile flooring! Formal living room with bay window overlooks the front yard! Bright eat-in kitchen with stainless steel dishwasher and refrigerator, skylights and tons of raised panel cabinetry! Lower level family room with recessed lighting, gas log fireplace and sliding glass doors to the large patio and fenced yard! Host dinner parties in the separate formal dining room with crown molding! Sizeable master bedroom with double door entry, double closets and access to the updated full bath with tile flooring, dual sink vanity, custom cabinetry and skylight! Gracious size secondary bedrooms with crown molding and ceiling fans! Great location near parks, shopping and I-90 access!
Property Specifics
| Single Family | |
| — | |
| — | |
| 1978 | |
| None | |
| Vinyl Siding, Brick | |
| Asphalt | |
| — | |
| No | |
| 0 |
| Cook | |
| New England Village | |
| 0 / Not Applicable | |
| None | |
| Public | |
| Public Sewer | |
| Central Air | |
| Natural Gas, Forced Air | |
| 11063553 | |
| 07183040040000 |
Property History
| DATE: | EVENT: | PRICE: | SOURCE: |
|---|---|---|---|
| 17 Aug, 2018 | Sold | $250,000 | MRED MLS |
| 1 Jul, 2018 | Under contract | $259,900 | MRED MLS |
| 10 Jun, 2018 | Listed for sale | $259,900 | MRED MLS |
| 18 Jun, 2021 | Sold | $285,000 | MRED MLS |
| 8 May, 2021 | Under contract | $280,000 | MRED MLS |
| 23 Apr, 2021 | Listed for sale | $280,000 | MRED MLS |
Room Specifics
Total Bedrooms: 3
Bedrooms Above Ground: 3
Bedrooms Below Ground: 0
Dimensions: —
Floor Type: Carpet
Dimensions: —
Floor Type: Carpet
Full Bathrooms: 2
Bathroom Amenities: Double Sink, Soaking Tub
Bathroom in Basement: 0
Dimensions: —
Floor Type: Carpet
Dimensions: —
Floor Type: Vinyl
Features: Eating Area-Table Space
Dimensions: —
Floor Type: Vinyl
Dimensions: —
Floor Type: Carpet
Dimensions: —
Floor Type: Carpet
Rooms: Foyer
Other Specifics
| 2.5 | |
| Concrete Perimeter | |
| Garage | |
| — | |
| — | |
| — | |
| Patio, Storms/Screens | |
| Cul-De-Sac, Fenced Yard | |
| 35X35X62X59X77 | |
| Unfinished | |
| Full | |
| Skylight(s) | |
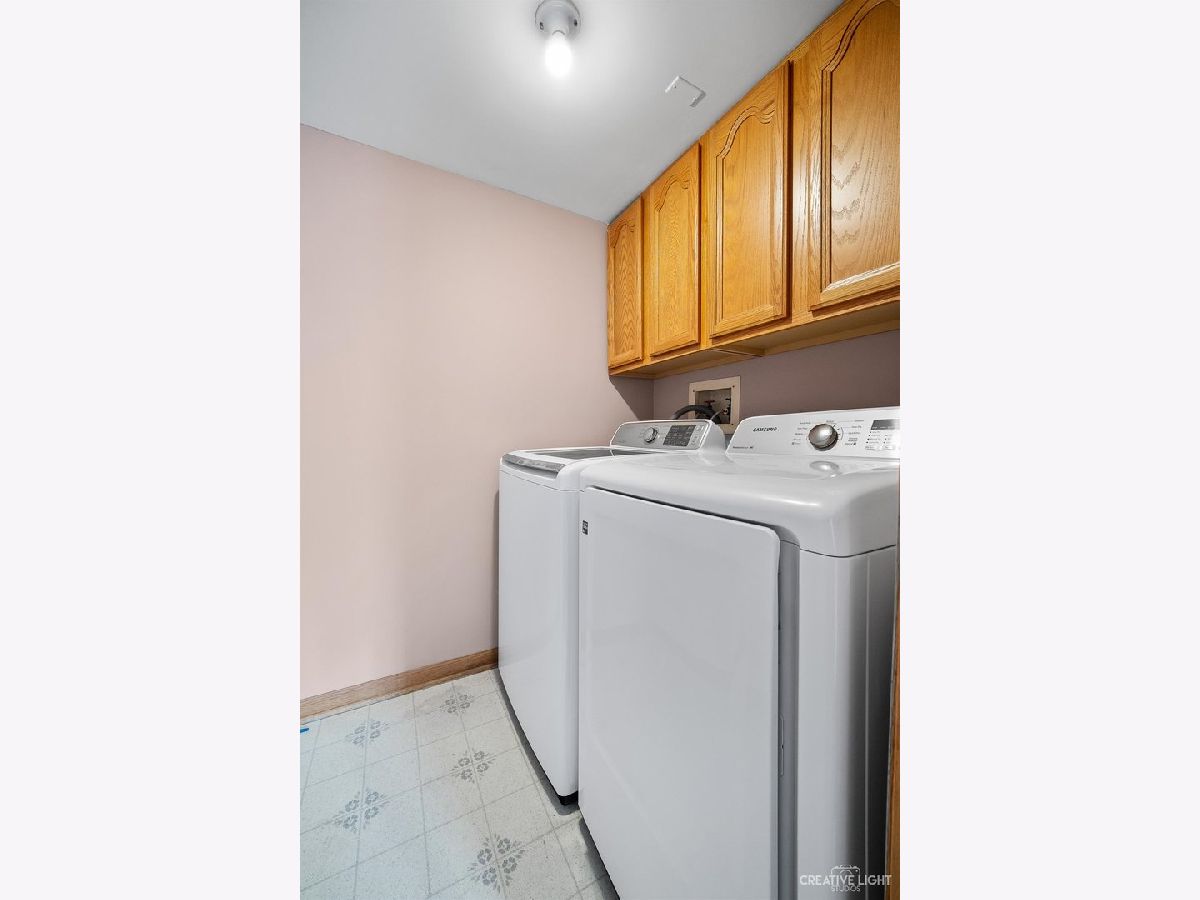
| Range, Microwave, Dishwasher, Refrigerator, Washer, Dryer, Disposal | |
| Not in DB | |
| Park, Curbs, Sidewalks, Street Lights, Street Paved | |
| — | |
| Attached Fireplace Doors/Screen |
Tax History
| Year | Property Taxes |
|---|---|
| 2018 | $5,612 |
| 2021 | $6,280 |
Contact Agent
Nearby Similar Homes
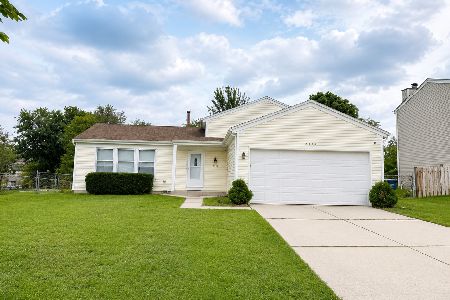
Nearby Sold Comparables

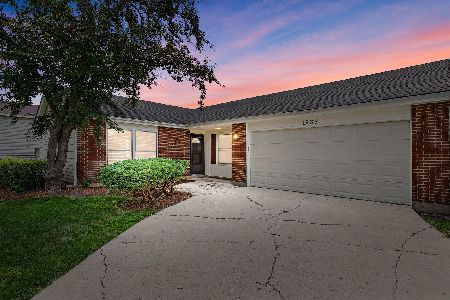
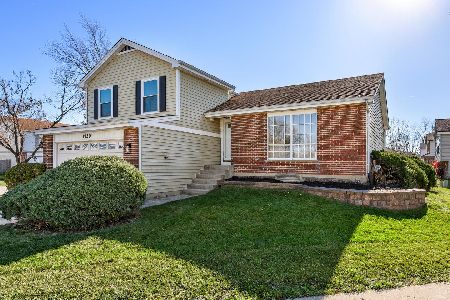
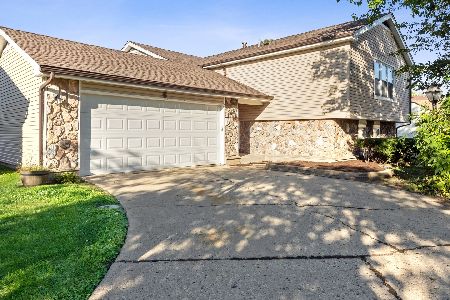
Contact Agent
Listing Provided By
REMAX Horizon
