

19347 Victorian Drive, Mokena, Illinois 60448
Subdivision > St. Mark
Sorry, we are updating photos, please update this page in 15 minutes
$385,000
|
Sold
|
|
| Status: | Closed |
| Sqft: | 4,633 |
| Cost/Sqft: | $97 |
| Beds: | 5 |
| Baths: | 4 |
| Year Built: | 2000 |
| Property Taxes: | $11,473 |
| Days On Market: | 5645 |
| Lot Size: | 0,00 |
Description
Beautiful two story victorian style brick 5 bedroom home on approx 1/2 acre with view of pond.Approx 4633 sq'. First floor master. 2-story marble entry. French doors to Living Room with FP. Family room has 2 story fireplace. Huge home. Gr Rm, LR, DR,sun room, exercise room. First floor master with glamour bath--Kitchen Island to be removed. Pursuant to Short Sale--Bank/lender approval required.
Property Specifics
| Single Family | |
| — | |
| Victorian | |
| 2000 | |
| Full | |
| Brick, Cedar | |
| Asphalt | |
| VICTORIAN | |
| No | |
| — |
| Will | |
| St. Mark | |
| 0 / Not Applicable | |
| None | |
| Lake Michigan | |
| Public Sewer | |
| Central Air, Zoned | |
| Natural Gas, Sep Heating Systems - 2+ | |
| 07807151 | |
| 1909071540030000 |
Nearby Schools
| NAME: | DISTRICT: | DISTANCE: | |
|---|---|---|---|
|
Grade School
Mokena Elementary School |
159 | — | |
|
Middle School
Mokena Junior High School |
159 | Not in DB | |
|
High School
Lincoln-way East High School |
210 | Not in DB | |
Property History
| DATE: | EVENT: | PRICE: | SOURCE: |
|---|---|---|---|
| 29 Dec, 2011 | Sold | $385,000 | MRED MLS |
| 18 Aug, 2011 | Under contract | $449,900 | MRED MLS |
| — | Last price change | $499,900 | MRED MLS |
| 14 May, 2011 | Listed for sale | $499,900 | MRED MLS |
Sorry, we are updating photos, please update this page in 15 minutes
Room Specifics
All Bedroom Info:
Total Bedrooms: 5
Bedrooms Above Ground: 5
Bedrooms Below Ground: 0
Total Bedrooms: 5
Bedrooms Above Ground: 5
Bedrooms Below Ground: 0
Second Bedroom Info:
Dimensions: —
Location: —Dimensions: —
Floor Type: Carpet
Third Bedroom Info:
Dimensions: —
Location: —Dimensions: —
Floor Type: Hardwood
Fourth Bedroom Info:
Dimensions: —
Location: —Dimensions: —
Floor Type: Hardwood
Bathroom Info:
Full Bathrooms: 4
Partial Bathrooms: 1Full Bathrooms: 4
Bathroom Amenities: Whirlpool, Separate Shower, Steam Shower, Double Sink
Bathroom in Basement: 0
Dining Room Info:
Dimensions: —
Location: —Dimensions: —
Floor Type: Hardwood
Kitchen Info:
Dimensions: —
Location: —Dimensions: —
Floor Type: Hardwood
Features: Eating Area-Table Space, Pantry-Closet
Living Room Info:
Dimensions: —
Location: —Dimensions: —
Floor Type: Hardwood
Additional Rooms Info:
Rooms: Bedroom 5, Exercise Room, Foyer, Great Room, Sun Room, Utility Room-1st Floor
Basement: FullRooms: Bedroom 5, Exercise Room, Foyer, Great Room, Sun Room, Utility Room-1st Floor
Other Specifics
| 3 | |
| Concrete Perimeter | |
| Garage | |
| — | |
| — | |
| — | |
| Balcony, Deck, Patio | |
| Forest Preserve Adjacent, Pond(s), Water View | |
| 180X162X82X75X56 | |
| Pull Down Stair,Unfinished | |
| Full | |
| Vaulted/Cathedral Ceilings, Skylight(s), First Floor Bedroom, First Floor Laundry | |
| — | |
| Not in DB | |
| — | |
| — | |
| Wood Burning |
Tax History
| Year | Property Taxes |
|---|---|
| 2011 | $11,473 |
Contact Agent
Nearby Similar Homes
11630 Parkside Lane, Mokena, Illinois 60448

For Sale
$599,900
5 beds / 4.0 baths / 3,250 ft2
Single Family / Built: 1992
33
11901 Stephanie Lane, Mokena, Illinois 60448

For Sale
$449,999
4 beds / 3.0 baths / 2,392 ft2
Single Family / Built: 1964
8
11624 195th Street, Mokena, Illinois 60448
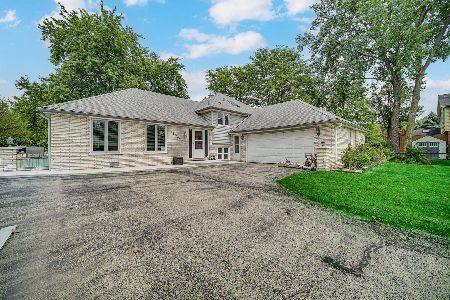
For Sale
$435,000
3 beds / 2.1 baths / 1,653 ft2
Single Family / Built: 1979
39
11640 197th Street, Mokena, Illinois 60448
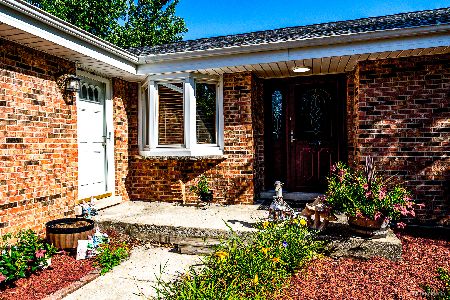
For Sale
$429,900
3 beds / 3.0 baths / 3,000 ft2
Single Family / Built: 1990
6
19257 Beaver Creek Lane, Mokena, Illinois 60448
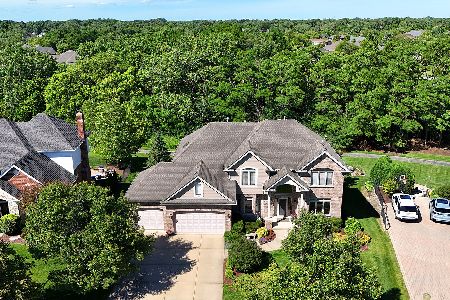
For Sale
$885,000
6 beds / 5.0 baths / 5,850 ft2
Single Family / Built: 2005
126
2940 Amerenth Court, New Lenox, Illinois 60451
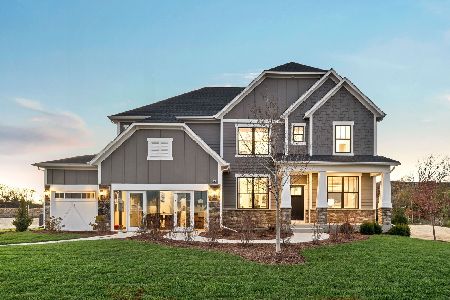
For Sale
$892,195
5 beds / 3.1 baths / 3,422 ft2
Single Family / Built: 2026
288
Nearby Sold Comparables
19379 Victorian Drive, Mokena, Illinois 60448

Sold
$679,900
4 beds / 4.1 baths / 3,990 ft2
Single Family / Built: 2002
1373
19410 Yorkshire Drive, Mokena, Illinois 60448

Sold
$499,900
4 beds / 3.1 baths / 0 ft2
Single Family / Built: —
7162
19430 Yorkshire Drive, Mokena, Illinois 60448
Sold
$418,500
5 beds / 4.1 baths / 3,300 ft2
Single Family / Built: 1995
4489

Contact Agent
Listing Provided By
Coldwell Banker Residential
