

1935 Brimstone Road, Romeoville, Illinois 60446
Subdivision > Preserve At Fieldstone
Sorry, we are updating photos, please update this page in 15 minutes
$238,000
|
Sold
|
|
| Status: | Closed |
| Sqft: | 2,412 |
| Cost/Sqft: | $99 |
| Beds: | 4 |
| Baths: | 3 |
| Year Built: | 2004 |
| Property Taxes: | $6,266 |
| Days On Market: | 3894 |
| Lot Size: | 0,19 |
Description
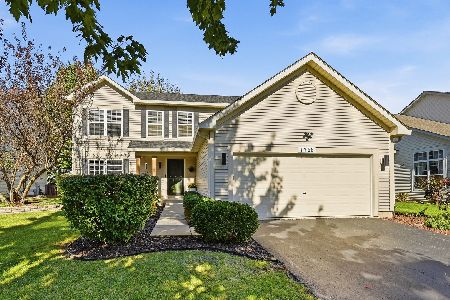
Great value, move-in condition, 4 bedroom home with 1st floor den/office, large fenced yard and fireplace. Hardwood floors throughout first floor, kitchen island, pantry, Lazy Susan and pull-out shelves. Master Bedroom with walk-in closet, large bathroom, 2 linen closets and dual vanity sinks. All appliances, security system, sump pump battery backup and 13 month home warranty. Highly rated District 202, Plainfield North HS. Come and see! OFFER ACCEPTED - CONTINUE TO SHOW
Property Specifics
| Single Family | |
| — | |
| — | |
| 2004 | |
| Full | |
| Vinyl Siding | |
| Asphalt | |
| MAGNOLIA | |
| No | |
| 0.19 |
| Will | |
| Preserve At Fieldstone | |
| 296 / Annual | |
| Other | |
| Public | |
| Public Sewer | |
| Central Air | |
| Natural Gas, Forced Air | |
| 09154275 | |
| 0603131060310000 |
Nearby Schools
| NAME: | DISTRICT: | DISTANCE: | |
|---|---|---|---|
|
Grade School
Lakewood Falls Elementary School |
202 | — | |
|
Middle School
Ira Jones Middle School |
202 | Not in DB | |
|
High School
Plainfield North High School |
202 | Not in DB | |
Property History
| DATE: | EVENT: | PRICE: | SOURCE: |
|---|---|---|---|
| 21 Jun, 2016 | Sold | $238,000 | MRED MLS |
| 10 Apr, 2016 | Under contract | $239,000 | MRED MLS |
| 28 Feb, 2016 | Listed for sale | $239,000 | MRED MLS |
Sorry, we are updating photos, please update this page in 15 minutes
Room Specifics
All Bedroom Info:
Total Bedrooms: 4
Bedrooms Above Ground: 4
Bedrooms Below Ground: 0
Total Bedrooms: 4
Bedrooms Above Ground: 4
Bedrooms Below Ground: 0
Second Bedroom Info:
Dimensions: —
Location: —Dimensions: —
Floor Type: Carpet
Third Bedroom Info:
Dimensions: —
Location: —Dimensions: —
Floor Type: Carpet
Fourth Bedroom Info:
Dimensions: —
Location: —Dimensions: —
Floor Type: Carpet
Bathroom Info:
Full Bathrooms: 3
Partial Bathrooms: 1Full Bathrooms: 3
Bathroom Amenities: —
Bathroom in Basement: 0
Dining Room Info:
Dimensions: —
Location: —Dimensions: —
Floor Type: Hardwood
Kitchen Info:
Dimensions: —
Location: —Dimensions: —
Floor Type: Hardwood
Features: Eating Area-Table Space, Island, Pantry-Closet
Living Room Info:
Dimensions: —
Location: —Dimensions: —
Floor Type: Hardwood
Family Room Info:
Dimensions: —
Location: —Dimensions: —
Floor Type: Hardwood
Additional Rooms Info:
Rooms: Den
Basement: FullRooms: Den
Other Specifics
| 2 | |
| Concrete Perimeter | |
| Garage | |
| — | |
| — | |
| — | |
| Above Ground Pool | |
| Fenced Yard | |
| 72X116 | |
| — | |
| Full | |
| Hardwood Floors, Second Floor Laundry | |
| Range, Dishwasher, Refrigerator, Washer, Dryer | |
| Not in DB | |
| Sidewalks, Street Lights, Street Paved | |
| — | |
| Wood Burning, Gas Starter |
Tax History
| Year | Property Taxes |
|---|---|
| 2016 | $6,266 |
Contact Agent
Nearby Similar Homes
1945 Helen Drive, Romeoville, Illinois 60446
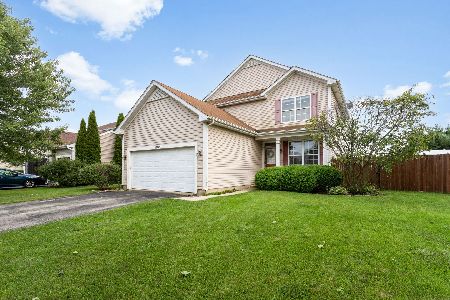
For Sale
$414,900
4 beds / 2.1 baths / 2,176 ft2
Single Family / Built: 2004
96
1986 Wedgewood Circle, Romeoville, Illinois 60446
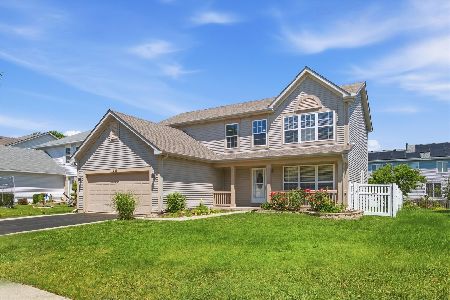
For Sale
$419,900
4 beds / 2.1 baths / 2,112 ft2
Single Family / Built: 2001
85
2032 Wedgewood Circle, Romeoville, Illinois 60446
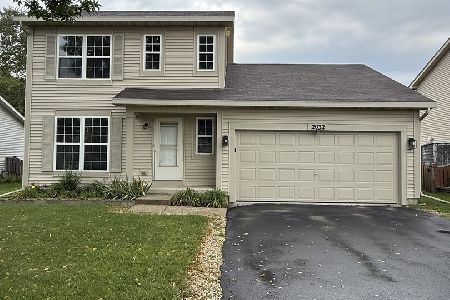
For Sale
$350,000
3 beds / 1.1 baths / 1,452 ft2
Single Family / Built: 2001
56
1917 Tuscany Lane, Romeoville, Illinois 60446
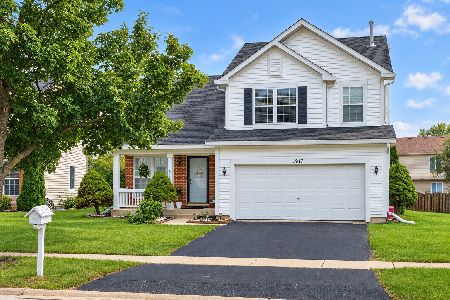
For Sale
$419,900
3 beds / 2.1 baths / 2,031 ft2
Single Family / Built: 2000
35
1766 William Drive, Romeoville, Illinois 60446
For Sale
$450,000
4 beds / 2.1 baths / 1,992 ft2
Single Family / Built: 2003
3
Nearby Sold Comparables
Romeoville, Illinois 60446

Sold
$399,900
4 beds / 2.1 baths / 2,128 ft2
Single Family / Built: 2004
482
1932 Ashbrooke Road, Romeoville, Illinois 60446

Sold
$239,900
4 beds / 2.1 baths / 0 ft2
Single Family / Built: 2004
5955
1938 Ashbrooke Road, Romeoville, Illinois 60446
Sold
$259,900
3 beds / 2.0 baths / 1,960 ft2
Single Family / Built: 2004
2441
1928 Ashbrooke Road, Romeoville, Illinois 60446
Sold
$144,900
4 beds / 2.1 baths / 0 ft2
Single Family / Built: —
5858
1928 Ashbrooke Road, Romeoville, Illinois 60446
Sold
$218,000
4 beds / 2.1 baths / 2,176 ft2
Single Family / Built: 2004
4180
1928 Ashbrooke Road, Romeoville, Illinois 60446

Sold
$389,000
4 beds / 2.1 baths / 2,176 ft2
Single Family / Built: 2004
931
Contact Agent
Listing Provided By
Charles Rutenberg Realty of IL
