

1936 Birchwood Avenue, Wilmette, Illinois 60091


$2,585,000
|
Sold
|
|
| Status: | Closed |
| Sqft: | 5,200 |
| Cost/Sqft: | $500 |
| Beds: | 5 |
| Baths: | 6 |
| Year Built: | 2025 |
| Property Taxes: | $12,480 |
| Days On Market: | 379 |
| Lot Size: | 0,00 |
Description
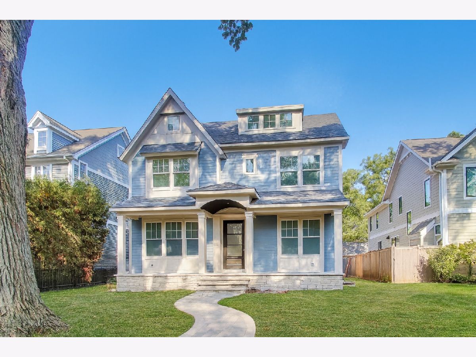
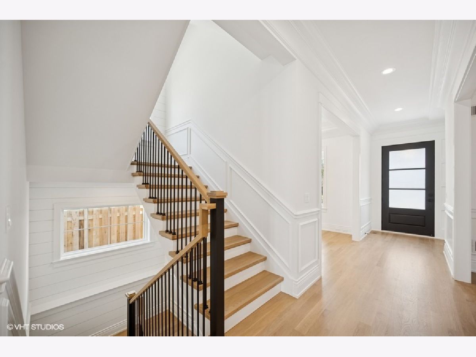
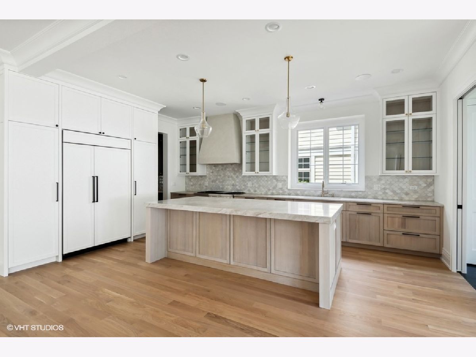
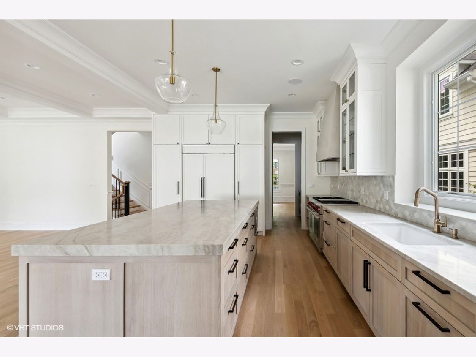
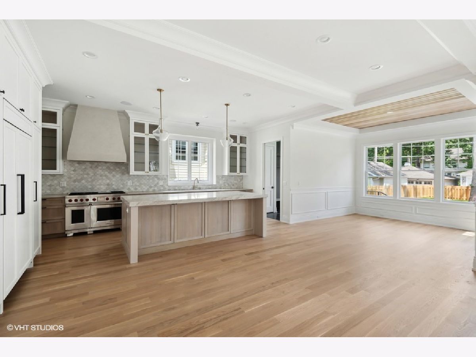
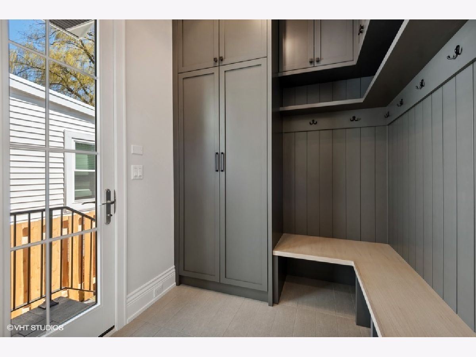
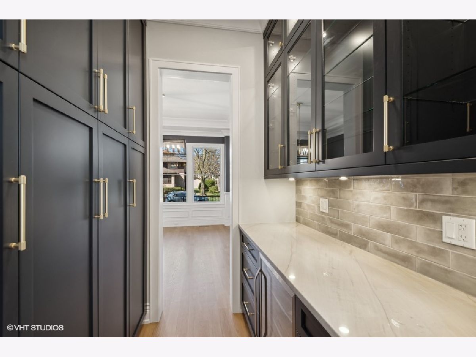
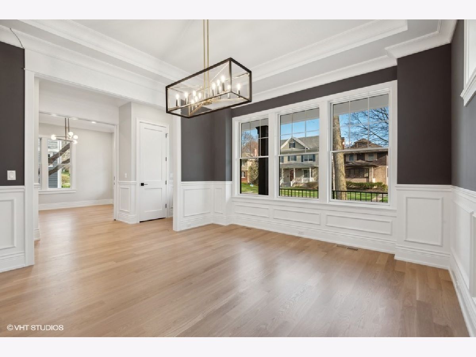
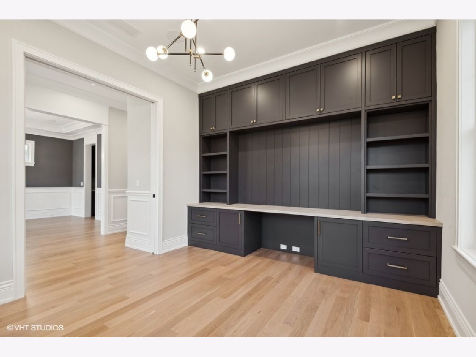
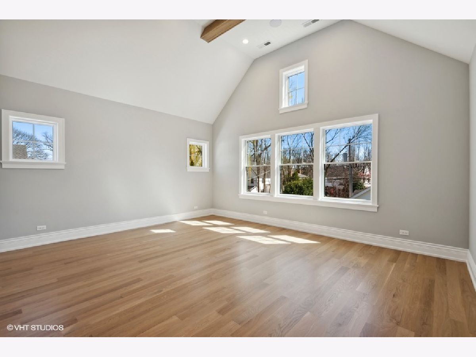
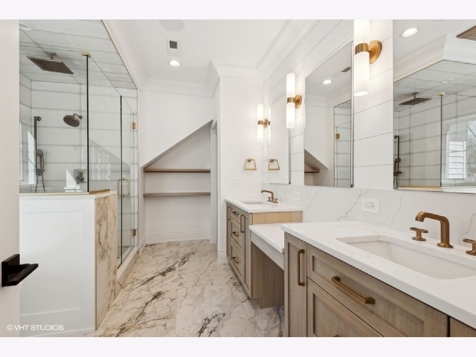
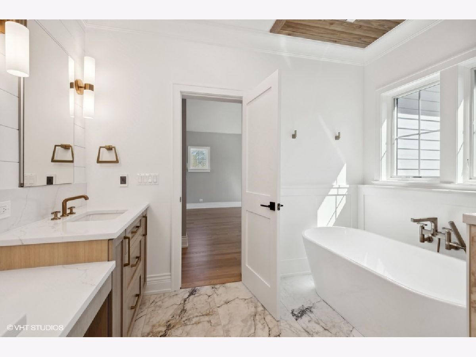
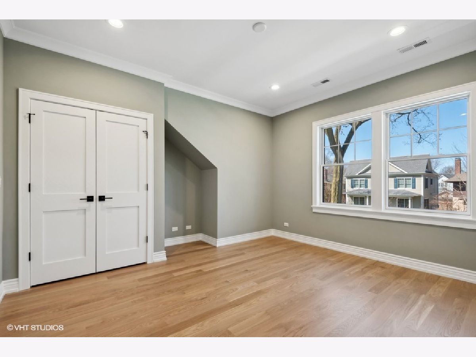
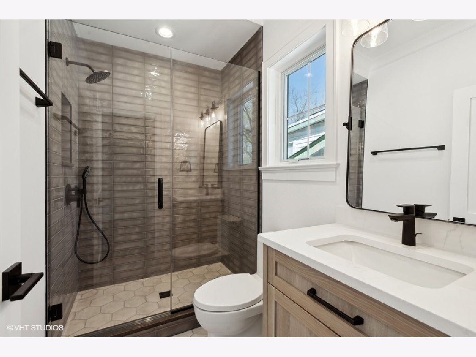
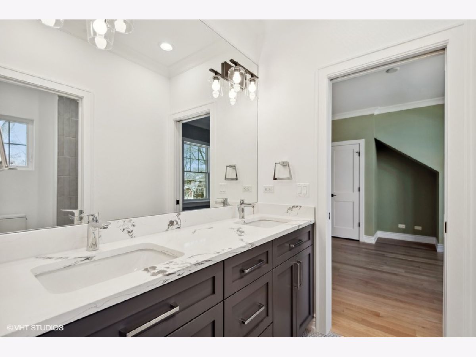
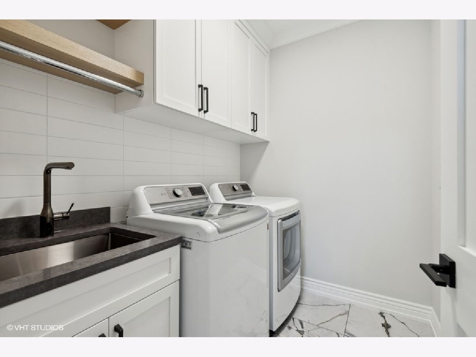
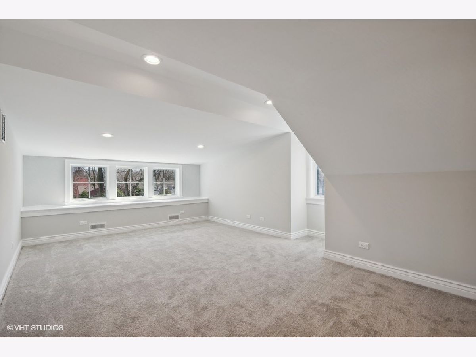
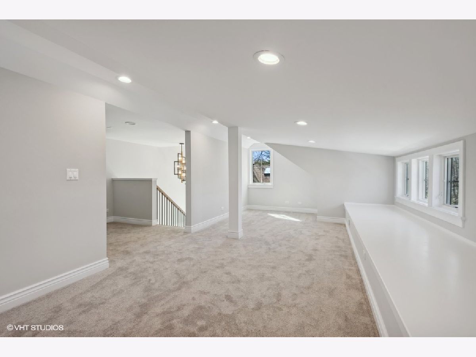
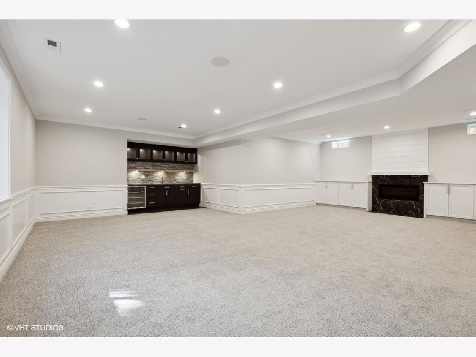
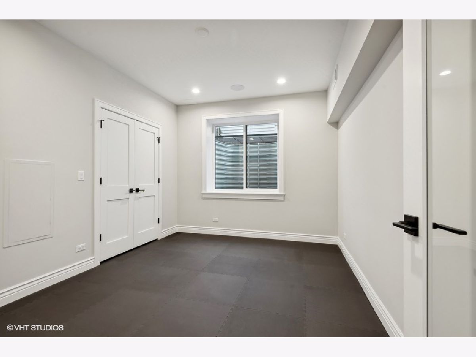
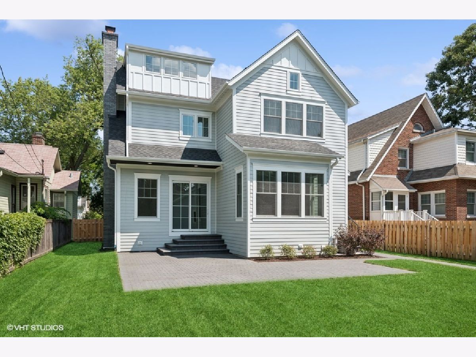
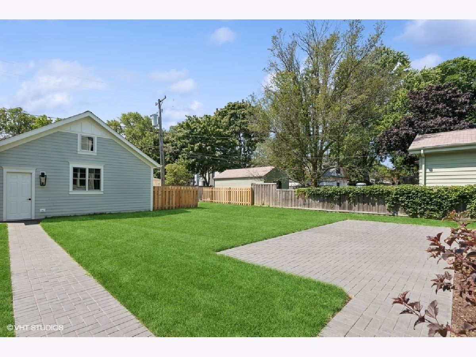
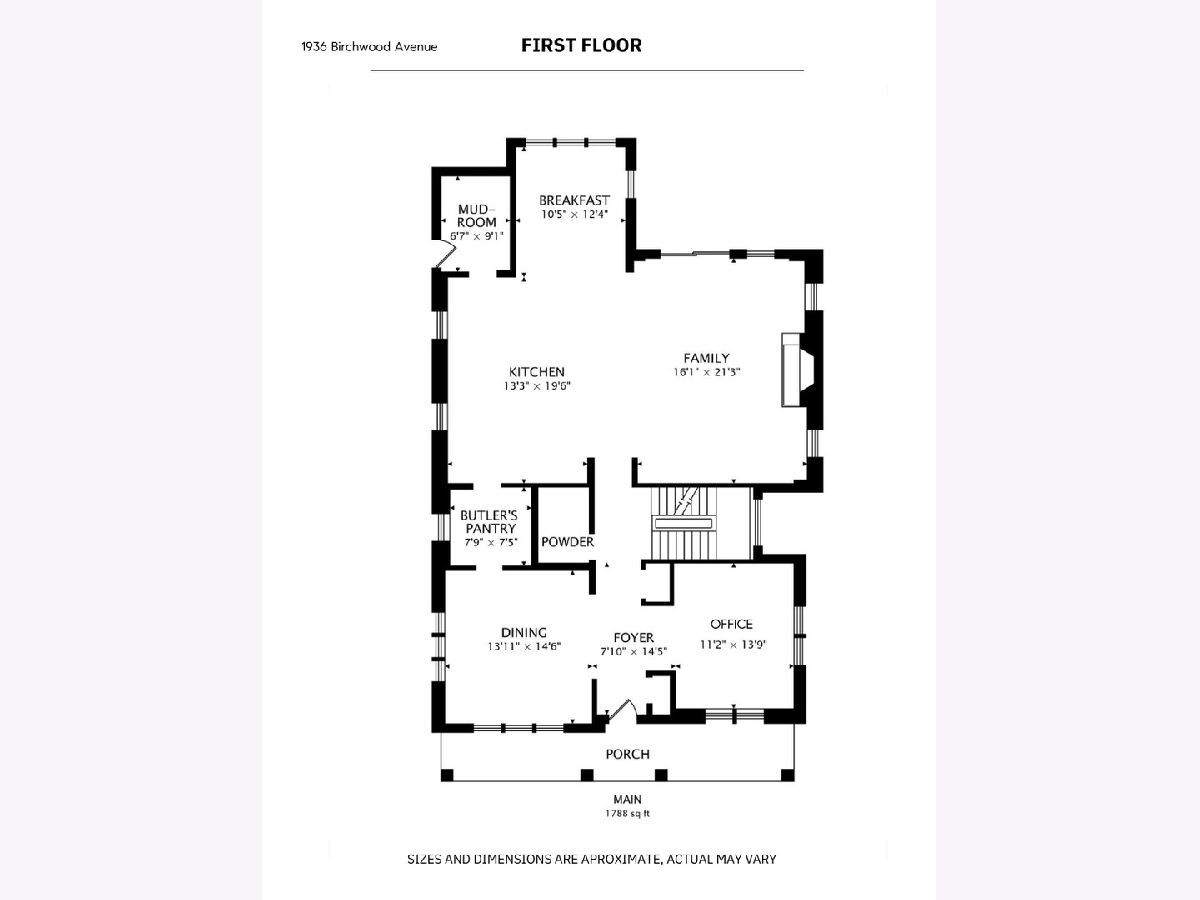
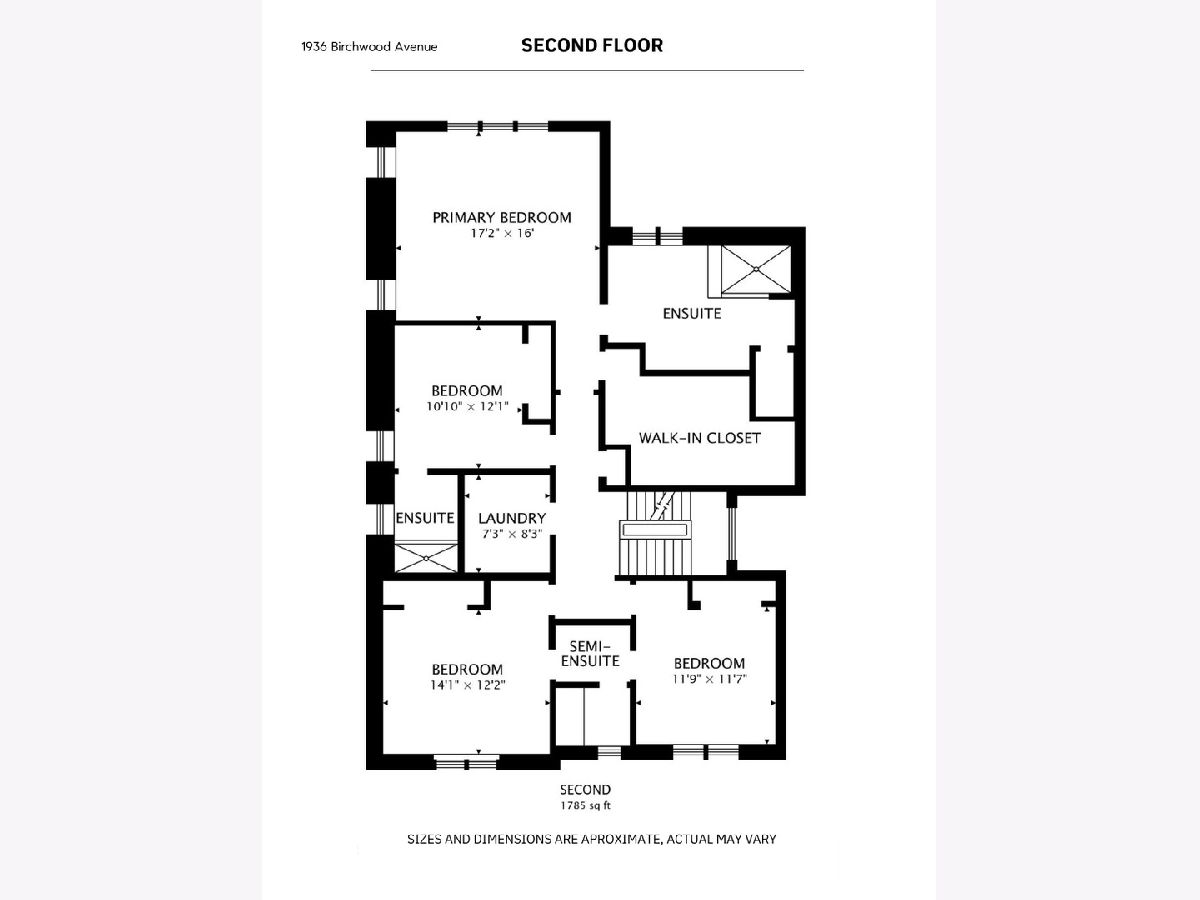
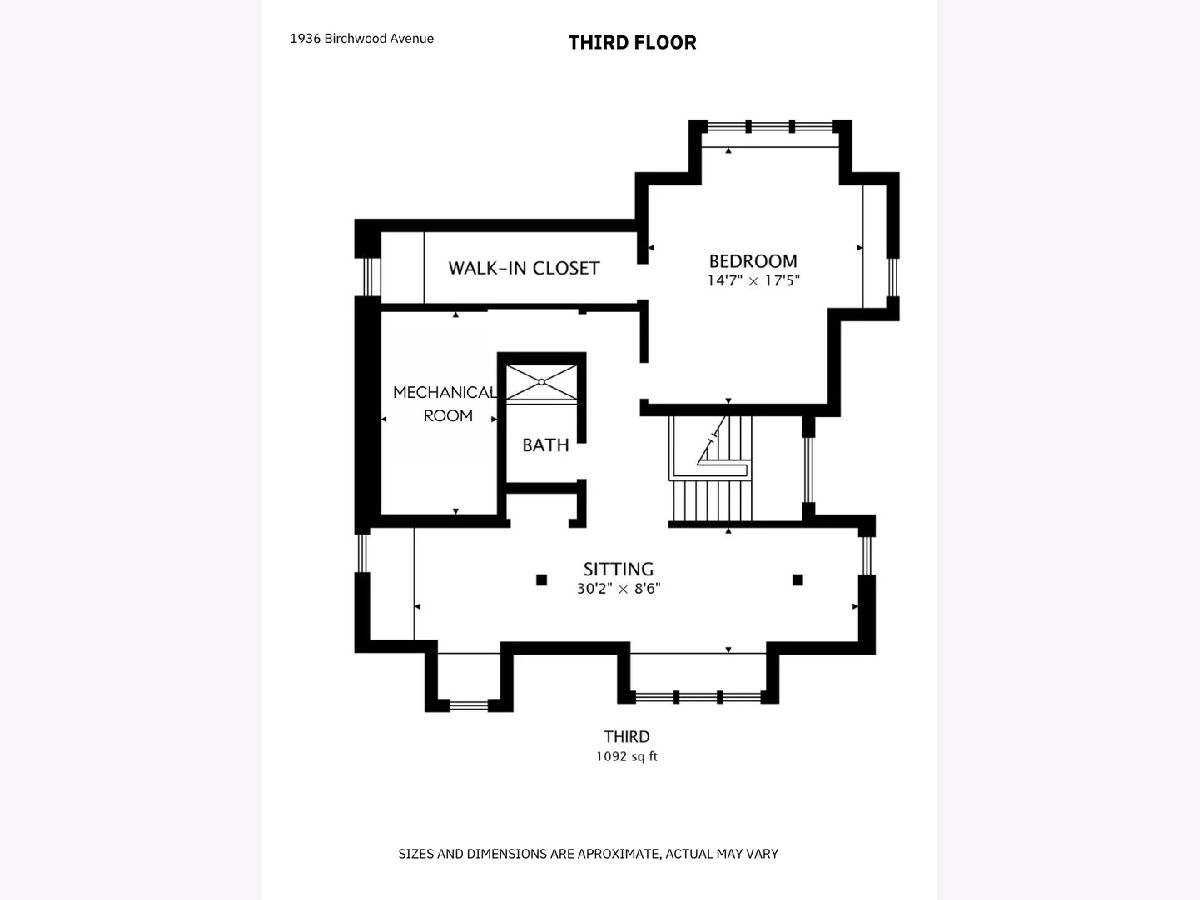
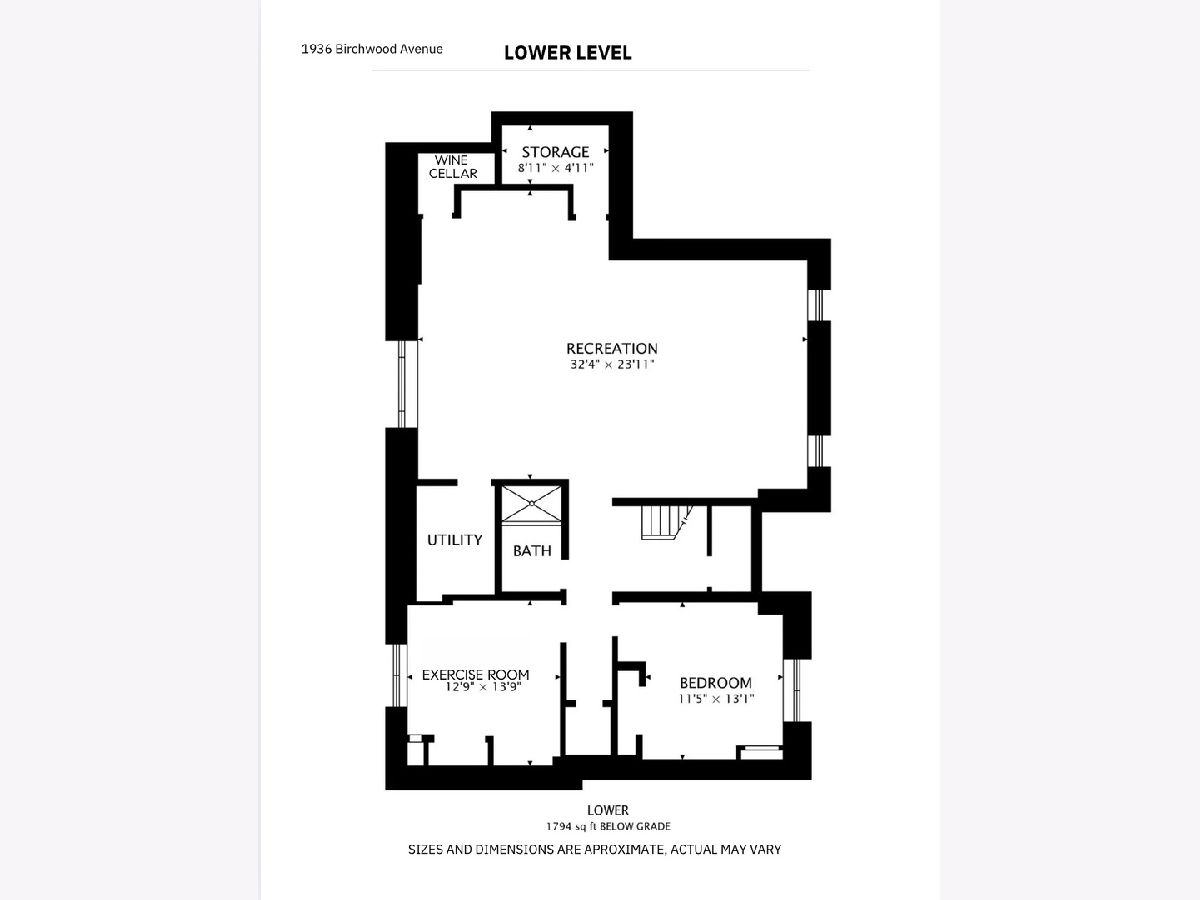
A thoughtfully crafted new construction home by a well-known area builder, ideally situated on a quiet, tree-lined street in the desirable Harper School neighborhood. From the moment you enter, the quality is evident. White oak hardwood floors and high ceilings set the tone, with refined finishes and elevated materials at every turn. Spanning four finished levels, the layout is both functional and elegant, thoughtfully designed for today's modern lifestyle. From the moment you step onto the front porch, the craftsmanship shines. The spacious dining room makes a beautiful statement with large windows, classic 7" crown molding, and wainscoting picture-frame detailing. A butler's pantry with a floor-to-ceiling built-in cupboard offers abundant storage, while the opposite wall features a sink, beverage refrigerator, for added convenience. The space flows seamlessly into the heart of the home-the chef's kitchen-complete with commercial-grade appliances, quartz stone counter tops, a generous island, and custom cabinetry. The adjoining breakfast room, framed by expansive windows overlooking the backyard and patio, is filled with light. The inviting family room offers custom built-ins flanking a woodburning fireplace and connects effortlessly to the kitchen, creating the perfect gathering space. A dedicated first-floor office with built-in cabinetry and pocket glass doors, accommodates today's work-from-home needs, while a well-organized mudroom with cubbies leads to the two-car detached garage. Upstairs, the second floor offers four bedrooms and a spacious laundry room with a utility sink, generous counter space, and ample storage. The serene primary suite features a large walk-in closet with custom built-ins and a spa-like bath with dual vanities, a walk-in shower, soaking tub, private water closet, and elegant Italian porcelain tile. Two additional bedrooms share a Jack-and-Jill bath, while the fourth bedroom enjoys its own en-suite-all featuring closets with built-in organization systems. The third floor offers flexible living space-perfect as a guest suite, second office, or playroom-with a fifth bedroom and full bath. The finished lower level adds even more living space with a family room, gas fireplace, wet bar and beverage center, and wine cellar, along with an oversized concrete window well that provide natural light. A sixth bedroom and a dedicated exercise room complete this level. Outdoors, enjoy the fenced-in, deep (50X177) backyard and expansive paver patio-ideal for entertaining or quiet evenings at home. This home strikes the perfect balance of elegance, comfort, and functionality-with anticipated delivery in early (January) 2026. Interior images reflect the quality and style of the builder's prior work.
Property Specifics
| Single Family | |
| — | |
| — | |
| 2025 | |
| — | |
| — | |
| — | |
| — | |
| No | |
| — |
| Cook | |
| — | |
| — / Not Applicable | |
| — | |
| — | |
| — | |
| — | |
| — | |
| 12350496 | |
| 05331060090000 |
Nearby Schools
| NAME: | DISTRICT: | DISTANCE: | |
|---|---|---|---|
|
Grade School
Harper Elementary School |
39 | — | |
|
Middle School
Highcrest Middle School |
39 | Not in DB | |
|
High School
New Trier Twp H.s. Northfield/wi |
203 | Not in DB | |
|
Alternate Junior High School
Wilmette Junior High School |
— | Not in DB | |
Property History
| DATE: | EVENT: | PRICE: | SOURCE: |
|---|---|---|---|
| 13 Feb, 2015 | Under contract | $0 | MRED MLS |
| 3 Feb, 2015 | Listed for sale | $0 | MRED MLS |
| 4 Apr, 2025 | Sold | $835,000 | MRED MLS |
| 6 Mar, 2025 | Under contract | $835,000 | MRED MLS |
| 6 Mar, 2025 | Listed for sale | $835,000 | MRED MLS |
| 2 Feb, 2026 | Sold | $2,585,000 | MRED MLS |
| 8 Dec, 2025 | Under contract | $2,600,000 | MRED MLS |
| 18 Oct, 2025 | Listed for sale | $2,600,000 | MRED MLS |
Room Specifics
Total Bedrooms: 6
Bedrooms Above Ground: 5
Bedrooms Below Ground: 1
Full Bathrooms: 6
Bathroom Amenities: —
Bathroom in Basement: 1
Rooms: —
Other Specifics
| 2 | |
| — | |
| — | |
| — | |
| — | |
| — | |
| — | |
| — | |
| 50 X 177 | |
| — | |
| — | |
| — | |
| — | |
| Not in DB | |
| — | |
| — | |
| — |
Tax History
| Year | Property Taxes |
|---|---|
| 2025 | $12,480 |
| 2026 | $12,480 |
Contact Agent
Nearby Similar Homes
Nearby Sold Comparables

Contact Agent
Listing Provided By
Compass
