

1939 Cr 2325 E, St Joseph, Illinois 61873
Sorry, we are updating photos, please update this page in 15 minutes
$243,250
|
Sold
|
|
| Status: | Closed |
| Sqft: | 2,550 |
| Cost/Sqft: | $100 |
| Beds: | 4 |
| Baths: | 3 |
| Year Built: | 2004 |
| Property Taxes: | $4,134 |
| Days On Market: | 5666 |
| Lot Size: | 5,00 |
Description
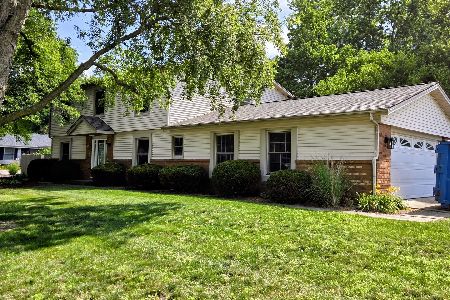
Front porch to view the sunrise and back deck to view sunsets. 7-year new home with an abundance of windows that let in lots of daylight and views of the countryside. This home features 4 bedrooms, 2 1/2 baths and 3 car-attached garage. Kitchen with oak cabinetry and a large island. Low utility bills with the Geothermal System for the heating, air and hot water. 15x14 bonus room on the second level and walk-in access to the attic. 4.2 acres of the 5 are in the CRP Government Tree Program. The extreme west portion of the 5 acres is in the 100-year flood plain, but current sellers do not have to pay for flood insurance. Note the 2 exemptions on the property taxes.
Property Specifics
| Single Family | |
| — | |
| Traditional | |
| 2004 | |
| None | |
| Vinyl Siding | |
| — | |
| — | |
| No | |
| 5 |
| Champaign | |
| — | |
| — / — | |
| — | |
| Private Well | |
| Septic-Private | |
| Central Air | |
| Forced Air | |
| 09421552 | |
| 271625300016 |
Nearby Schools
| NAME: | DISTRICT: | DISTANCE: | |
|---|---|---|---|
|
Grade School
St.joe |
— | ||
|
Middle School
St.joe |
Not in DB | ||
|
High School
St. Joe-ogden High School |
CHSD | Not in DB | |
Property History
| DATE: | EVENT: | PRICE: | SOURCE: |
|---|---|---|---|
| 5 Aug, 2011 | Sold | $243,250 | MRED MLS |
| 8 Jul, 2011 | Under contract | $255,000 | MRED MLS |
| — | Last price change | $264,900 | MRED MLS |
| 6 May, 2011 | Listed for sale | $0 | MRED MLS |
Sorry, we are updating photos, please update this page in 15 minutes
Room Specifics
All Bedroom Info:
Total Bedrooms: 4
Bedrooms Above Ground: 4
Bedrooms Below Ground: 0
Total Bedrooms: 4
Bedrooms Above Ground: 4
Bedrooms Below Ground: 0
Second Bedroom Info:
Dimensions: —
Location: —Dimensions: —
Floor Type: Carpet
Third Bedroom Info:
Dimensions: —
Location: —Dimensions: —
Floor Type: Carpet
Fourth Bedroom Info:
Dimensions: —
Location: —Dimensions: —
Floor Type: Carpet
Bathroom Info:
Full Bathrooms: 3
Partial Bathrooms: 1Full Bathrooms: 3
Bathroom Amenities: —
Bathroom in Basement: —
Kitchen Info:
Dimensions: —
Location: —Dimensions: —
Floor Type: Vinyl
Features: Eating Area-Table Space, Pantry-Closet
Living Room Info:
Dimensions: —
Location: —Dimensions: —
Floor Type: Carpet
Family Room Info:
Dimensions: —
Location: —Dimensions: —
Floor Type: Carpet
Additional Rooms Info:
Rooms: Walk In Closet
Basement: NoneRooms: Walk In Closet
Other Specifics
| 3 | |
| — | |
| Garage | |
| — | |
| — | |
| — | |
| Deck, Porch, Machine Shed | |
| — | |
| 5 ACRES | |
| — | |
| Full | |
| First Floor Bedroom | |
| Dishwasher, Disposal, Dryer, Freezer, Microwave, Range Hood, Range, Refrigerator, Washer | |
| Not in DB | |
| — | |
| — | |
| Wood Burning Stove |
Tax History
| Year | Property Taxes |
|---|---|
| 2011 | $4,134 |
Contact Agent
Nearby Similar Homes
505 Cedar Drive, St Joseph, Illinois 61873

For Sale
$455,000
4 beds / 2.1 baths / 2,577 ft2
Single Family / Built: 1999
18
1502 Park Avenue, St Joseph, Illinois 61873

For Sale
$300,000
3 beds / 2.0 baths / 1,513 ft2
Single Family / Built: 1999
38
1305 Peters Drive, St Joseph, Illinois 61873

For Sale
$290,000
3 beds / 2.0 baths / 1,515 ft2
Single Family / Built: 1979
4
610 Dorset Circle, St Joseph, Illinois 61873
For Sale
$353,500
4 beds / 2.1 baths / 2,299 ft2
Single Family / Built: 1976
119
1000 Reagan Drive, St Joseph, Illinois 61873

For Sale
$525,000
3 beds / 3.1 baths / 2,365 ft2
Single Family / Built: 2007
19
Nearby Sold Comparables

400 Cypress Court, St Joseph, Illinois 61873

Sold
$199,900
4 beds / 2.0 baths / 1,698 ft2
Single Family / Built: 2005
2273
400 Cypress Court, St Joseph, Illinois 61873

Sold
$239,900
4 beds / 2.0 baths / 1,698 ft2
Single Family / Built: 2005
1573

402 Cypress Court, St Joseph, Illinois 61873

Sold
$410,000
4 beds / 2.2 baths / 2,471 ft2
Single Family / Built: 2004
522
Contact Agent
Listing Provided By
KELLER WILLIAMS-TREC
