

194 Whistler Road, Highland Park, Illinois 60035
Subdivision > Fort Sheridan
Sorry, we are updating photos, please update this page in 15 minutes
$520,000
|
Sold
|
|
| Status: | Closed |
| Sqft: | 3,389 |
| Cost/Sqft: | $167 |
| Beds: | 3 |
| Baths: | 4 |
| Year Built: | — |
| Property Taxes: | $0 |
| Days On Market: | 5025 |
| Lot Size: | 0,00 |
Description
New construction completed 2011. Exquisitely finished by current owners! Magnificent3389 SF top floor condo in Historic Ft. Sheridan. Semi-private elevator to dramatic open space w/soaring ceilings & HW floors. Fab DR w/ imported 9FT. stone FP. Cook's kitchen w/stone counters, center island w/breakfast bar & s/s appl. Versatlle 2nd fl. loft. Spacious master w/ huge walk walk-in closet & luxury spa. Near lake & train.
Property Specifics
| Condos/Townhomes | |
| 2 | |
| — | |
| — | |
| None | |
| Brick | |
| Asphalt | |
| — | |
| No | |
| — |
| Lake | |
| Fort Sheridan | |
| 604 / Monthly | |
| Water, Parking, Insurance, Exterior Maintenance, Lawn Care, Scavenger, Snow Removal | |
| Lake Michigan | |
| Public Sewer | |
| Central Air | |
| Natural Gas, Forced Air | |
| 08253844 | |
| 16104110670000 |
Nearby Schools
| NAME: | DISTRICT: | DISTANCE: | |
|---|---|---|---|
|
Grade School
Oak Terrace Elementary School |
112 | — | |
|
Middle School
Northwood Junior High School |
112 | Not in DB | |
|
High School
Highland Park High School |
113 | Not in DB | |
Property History
| DATE: | EVENT: | PRICE: | SOURCE: |
|---|---|---|---|
| 8 Mar, 2012 | Sold | $470,000 | MRED MLS |
| 19 Jan, 2012 | Under contract | $499,000 | MRED MLS |
| 14 Nov, 2011 | Listed for sale | $499,000 | MRED MLS |
| 1 May, 2013 | Sold | $520,000 | MRED MLS |
| 29 Jan, 2013 | Under contract | $565,000 | MRED MLS |
| 21 Jan, 2013 | Listed for sale | $565,000 | MRED MLS |
Sorry, we are updating photos, please update this page in 15 minutes
Room Specifics
All Bedroom Info:
Total Bedrooms: 3
Bedrooms Above Ground: 3
Bedrooms Below Ground: 0
Total Bedrooms: 3
Bedrooms Above Ground: 3
Bedrooms Below Ground: 0
Second Bedroom Info:
Dimensions: —
Location: —Dimensions: —
Floor Type: Hardwood
Third Bedroom Info:
Dimensions: —
Location: —Dimensions: —
Floor Type: Hardwood
Bathroom Info:
Full Bathrooms: 4
Partial Bathrooms: 1Full Bathrooms: 4
Bathroom Amenities: Whirlpool, Separate Shower, Double Sink, Double Shower
Bathroom in Basement: —
Dining Room Info:
Dimensions: —
Location: —Dimensions: —
Floor Type: Hardwood
Kitchen Info:
Dimensions: —
Location: —Dimensions: —
Floor Type: Hardwood
Features: Eating Area-Breakfast Bar
Living Room Info:
Dimensions: —
Location: —Dimensions: —
Floor Type: Hardwood
Additional Rooms Info:
Rooms: Loft
Basement: NoneRooms: Loft
Other Specifics
| 2 | |
| Concrete Perimeter | |
| Garage | |
| — | |
| — | |
| — | |
| — | |
| Common Grounds | |
| COMMON GROUNDS | |
| — | |
| Full | |
| Vaulted/Cathedral Ceilings, Skylight(s), Elevator, Hardwood Floors | |
| Double Oven, Microwave, Dishwasher, Refrigerator, Washer, Dryer, Disposal, Stainless Steel Appliance(s) | |
| Not in DB | |
| — | |
| Elevator(s) | |
| Gas Log |
Tax History
| Year | Property Taxes |
|---|
Contact Agent
Nearby Similar Homes
155 Whistler Road, Highland Park, Illinois 60035
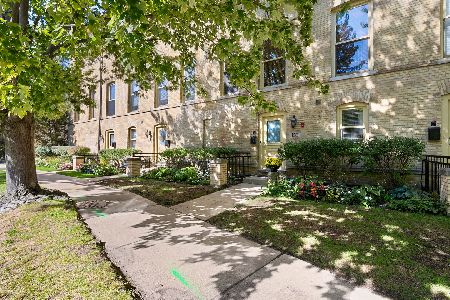
For Sale
$649,000
2 beds / 2.1 baths / 1,768 ft2
Condos/Townhomes / Built: 1885
9
240 Whistler Road, Highland Park, Illinois 60035
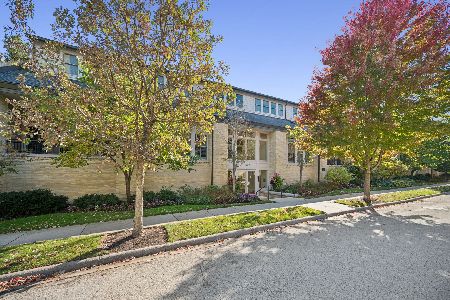
For Sale
$2,100,000
5 beds / 5.1 baths / 6,989 ft2
Condos/Townhomes / Built: 1895
3
271 Whistler Road, Highland Park, Illinois 60035
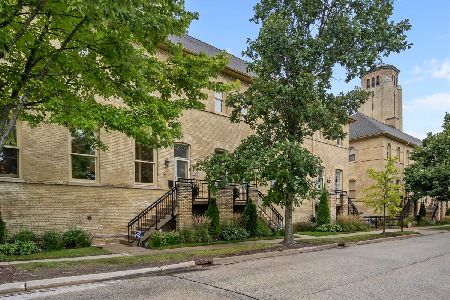
For Sale
$699,999
2 beds / 2.1 baths / 1,692 ft2
Condos/Townhomes / Built: 1885
16
25 Ronan Road, Highwood, Illinois 60040
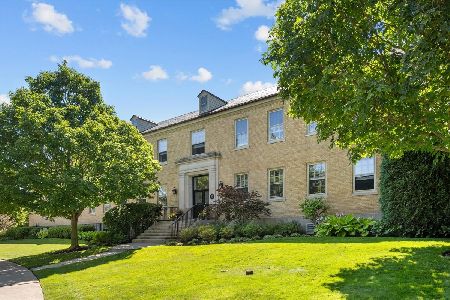
For Sale
$775,000
2 beds / 2.1 baths / 2,400 ft2
Condos/Townhomes / Built: 2003
70
Highwood, Illinois 60040
For Sale
$700,000
3 beds / 2.1 baths / 2,560 ft2
Condos/Townhomes / Built: 2002
31
11 Rienzi Lane, Highwood, Illinois 60040
For Sale
$950,000
3 beds / 2.1 baths / 2,800 ft2
Condos/Townhomes / Built: 2005
17
Nearby Sold Comparables


Contact Agent
Listing Provided By
Griffith, Grant & Lackie
