

1945 Everett Avenue, Des Plaines, Illinois 60016
Sorry, we are updating photos, please update this page in 15 minutes
$200,000
|
Sold
|
|
| Status: | Closed |
| Sqft: | 1,570 |
| Cost/Sqft: | $137 |
| Beds: | 4 |
| Baths: | 2 |
| Year Built: | 1962 |
| Property Taxes: | $4,705 |
| Days On Market: | 5277 |
| Lot Size: | 0,18 |
Description
Spacious 4 bed brick split w/new driveway, LL windows & HW flrs under all carpeting. Large L-shaped dining/living rms. Eat in kitchen w/all appls included. Finished LL w/family room, laundry, concrete crawl & storage area. Beautiful fenced yard (three sides) w/patio. Boiler 7-8 years old and roof 5-7 years old. A great place to call home!
Property Specifics
| Single Family | |
| — | |
| Tri-Level | |
| 1962 | |
| Walkout | |
| Brick | |
| Asphalt | |
| — | |
| No | |
| 0.18 |
| Cook | |
| — | |
| 0 / Not Applicable | |
| None | |
| Lake Michigan | |
| Public Sewer | |
| Central Air | |
| Steam, Baseboard | |
| 08078972 | |
| 09281260080000 |
Nearby Schools
| NAME: | DISTRICT: | DISTANCE: | |
|---|---|---|---|
|
Grade School
South Elementary School |
62 | — | |
|
Middle School
Iroquois Community School |
62 | Not in DB | |
|
High School
Maine West High School |
207 | Not in DB | |
Property History
| DATE: | EVENT: | PRICE: | SOURCE: |
|---|---|---|---|
| 3 Aug, 2012 | Sold | $200,000 | MRED MLS |
| 18 Jun, 2012 | Under contract | $214,900 | MRED MLS |
| 30 May, 2012 | Listed for sale | $214,900 | MRED MLS |
Sorry, we are updating photos, please update this page in 15 minutes
Room Specifics
All Bedroom Info:
Total Bedrooms: 4
Bedrooms Above Ground: 4
Bedrooms Below Ground: 0
Total Bedrooms: 4
Bedrooms Above Ground: 4
Bedrooms Below Ground: 0
Second Bedroom Info:
Dimensions: —
Location: —Dimensions: —
Floor Type: Carpet
Third Bedroom Info:
Dimensions: —
Location: —Dimensions: —
Floor Type: Carpet
Fourth Bedroom Info:
Dimensions: —
Location: —Dimensions: —
Floor Type: Carpet
Bathroom Info:
Full Bathrooms: 2
Partial Bathrooms: 1Full Bathrooms: 2
Bathroom Amenities: Double Sink
Bathroom in Basement: 1
Dining Room Info:
Dimensions: —
Location: —Dimensions: —
Floor Type: Carpet
Kitchen Info:
Dimensions: —
Location: —Dimensions: —
Floor Type: Ceramic Tile
Features: Eating Area-Table Space
Laundry Room Info:
Dimensions: —
Location: —Dimensions: —
Floor Type: Vinyl
Living Room Info:
Dimensions: —
Location: —Dimensions: —
Floor Type: Carpet
Family Room Info:
Dimensions: —
Location: —Dimensions: —
Floor Type: Carpet
Additional Rooms Info:
Rooms: Foyer, Storage
Basement: WalkoutRooms: Foyer, Storage
Other Specifics
| 1 | |
| Concrete Perimeter | |
| Garage | |
| — | |
| — | |
| — | |
| Patio | |
| Fenced Yard | |
| 60 X 129 | |
| — | |
| None | |
| Hardwood Floors | |
| Range, Microwave, Refrigerator, Washer, Dryer, Disposal | |
| Not in DB | |
| — | |
| — | |
| — |
Tax History
| Year | Property Taxes |
|---|---|
| 2012 | $4,705 |
Contact Agent
Nearby Similar Homes
1895 Welwyn Avenue, Des Plaines, Illinois 60018

For Sale
$403,000
3 beds / 2.1 baths / 1,200 ft2
Single Family / Built: 1951
68
1808 Linden Street, Des Plaines, Illinois 60018

For Sale
$374,900
3 beds / 1.0 baths / 980 ft2
Single Family / Built: 1952
60
Nearby Sold Comparables
1812 Cedar Court, Des Plaines, Illinois 60018

Sold
$149,000
3 beds / 1.1 baths / 1,232 ft2
Single Family / Built: —
5593
1954 Everett Avenue, Des Plaines, Illinois 60018
Sold
$205,000
3 beds / 1.1 baths / 1,000 ft2
Single Family / Built: —
4820
1831 Birch Street, Des Plaines, Illinois 60018
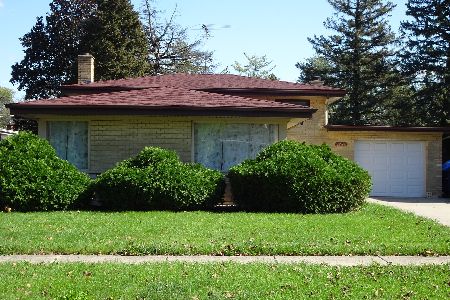
Sold
$283,000
3 beds / 2.0 baths / 1,209 ft2
Single Family / Built: 1961
1851
1839 Birch Street, Des Plaines, Illinois 60018
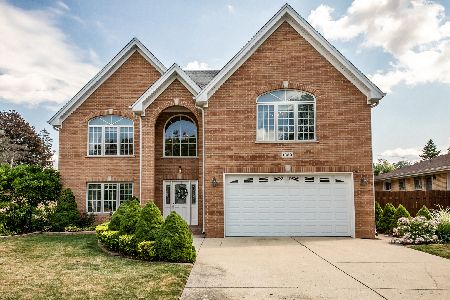
Sold
$579,000
4 beds / 3.1 baths / 4,227 ft2
Single Family / Built: 2004
2265
1800 Cedar Court, Des Plaines, Illinois 60018
Sold
$389,000
4 beds / 2.1 baths / 2,264 ft2
Single Family / Built: 1957
3423
1855 Birch Street, Des Plaines, Illinois 60018
Sold
$179,900
4 beds / 2.0 baths / 1,400 ft2
Single Family / Built: 1961
4655
Contact Agent
Listing Provided By
Keller Williams Platinum Partners
