

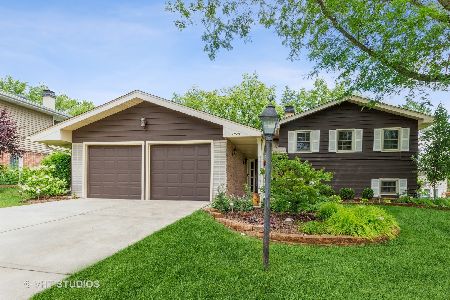
1945 Oakdale Road, Hoffman Estates, Illinois 60169
Subdivision > High Point
Sorry, we are updating photos, please update this page in 15 minutes
$294,000
|
Sold
|
|
| Status: | Closed |
| Sqft: | 1,446 |
| Cost/Sqft: | $218 |
| Beds: | 5 |
| Baths: | 3 |
| Year Built: | 1968 |
| Property Taxes: | $5,579 |
| Days On Market: | 3939 |
| Lot Size: | 0,20 |
Description
Call this home! Kitchen with stainless steel appliances, eating area. Master bedroom with private bath. Large foyer. Hardwood floors. Lower level with family rm, fireplace, sliding glass door to yard, full bath. Backyard with garden ponds and view of High Point Lake. Steps from 60 acre park and walking paths leading to Hilldale Golf Course, school, baseball field.
Property Specifics
| Single Family | |
| — | |
| Bi-Level | |
| 1968 | |
| Walkout | |
| Aluminum Siding, Brick | |
| Asphalt | |
| HARTFORD | |
| No | |
| 0.2 |
| Cook | |
| High Point | |
| 0 / Not Applicable | |
| None | |
| Lake Michigan | |
| Public Sewer | |
| Central Air | |
| Natural Gas, Forced Air | |
| 09118021 | |
| 07082090430000 |
Property History
| DATE: | EVENT: | PRICE: | SOURCE: |
|---|---|---|---|
| 11 Apr, 2016 | Sold | $294,000 | MRED MLS |
| 2 Mar, 2016 | Under contract | $315,000 | MRED MLS |
| 16 Jan, 2016 | Listed for sale | $315,000 | MRED MLS |
| 12 Aug, 2024 | Sold | $487,000 | MRED MLS |
| 22 Jun, 2024 | Under contract | $450,000 | MRED MLS |
| 20 Jun, 2024 | Listed for sale | $450,000 | MRED MLS |
Sorry, we are updating photos, please update this page in 15 minutes
Room Specifics
All Bedroom Info:
Total Bedrooms: 5
Bedrooms Above Ground: 5
Bedrooms Below Ground: 0
Total Bedrooms: 5
Bedrooms Above Ground: 5
Bedrooms Below Ground: 0
Second Bedroom Info:
Dimensions: —
Location: —Dimensions: —
Floor Type: Hardwood
Third Bedroom Info:
Dimensions: —
Location: —Dimensions: —
Floor Type: Hardwood
Fourth Bedroom Info:
Dimensions: —
Location: —Dimensions: —
Floor Type: Carpet
Bathroom Info:
Full Bathrooms: 3
Partial Bathrooms: 0Full Bathrooms: 3
Bathroom Amenities: —
Bathroom in Basement: 1
Dining Room Info:
Dimensions: —
Location: —Dimensions: —
Floor Type: Hardwood
Kitchen Info:
Dimensions: —
Location: —Dimensions: —
Floor Type: Hardwood
Features: Eating Area-Table Space
Living Room Info:
Dimensions: —
Location: —Dimensions: —
Floor Type: Hardwood
Family Room Info:
Dimensions: —
Location: —Dimensions: —
Floor Type: Carpet
Additional Rooms Info:
Rooms: Bedroom 5, Foyer
Basement: WalkoutRooms: Bedroom 5, Foyer
Other Specifics
| 2 | |
| Concrete Perimeter | |
| Garage | |
| — | |
| — | |
| — | |
| Deck, Patio | |
| Cul-De-Sac | |
| 74X122X73X123 | |
| Unfinished | |
| Full | |
| Hardwood Floors, In-Law Arrangement | |
| Range, Microwave, Dishwasher, Refrigerator, Washer, Dryer, Disposal | |
| Not in DB | |
| Street Lights, Street Paved | |
| — | |
| Wood Burning |
Tax History
| Year | Property Taxes |
|---|---|
| 2016 | $5,579 |
| 2024 | $8,471 |
Contact Agent
Nearby Similar Homes
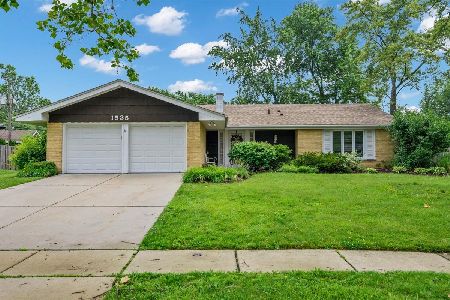
1075 Lancaster Court, Hoffman Estates, Illinois 60169

For Sale
$559,900
4 beds / 2.0 baths / 2,120 ft2
Single Family / Built: 1967
27
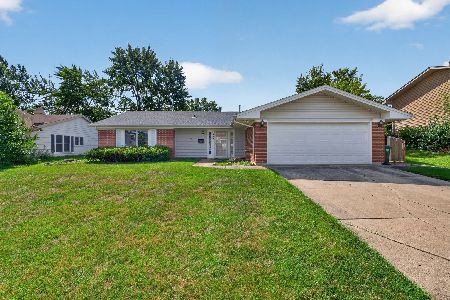
1470 Edgefield Lane, Hoffman Estates, Illinois 60169

For Sale
$439,000
3 beds / 2.0 baths / 1,522 ft2
Single Family / Built: 1965
13
1470 Devonshire Lane, Hoffman Estates, Illinois 60169
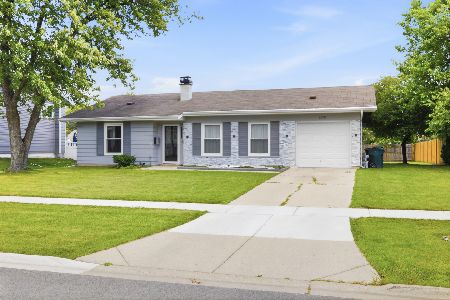
For Sale
$400,000
3 beds / 1.1 baths / 1,172 ft2
Single Family / Built: 1965
107
Nearby Sold Comparables
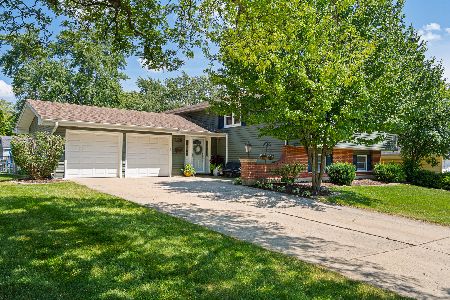

1925 Oakdale Road, Hoffman Estates, Illinois 60169

Sold
$440,000
5 beds / 3.0 baths / 1,446 ft2
Single Family / Built: 1968
2015
1975 Oakdale Road, Hoffman Estates, Illinois 60169
Sold
$359,000
4 beds / 2.1 baths / 2,200 ft2
Single Family / Built: 1967
1932
Contact Agent
Listing Provided By
RE/MAX Central Inc.
