

1945 Quail Court, Woodstock, Illinois 60098
Subdivision > Greenwood Meadows
Sorry, we are updating photos, please update this page in 15 minutes
$165,000
|
Sold
|
|
| Status: | Closed |
| Sqft: | 1,600 |
| Cost/Sqft: | $100 |
| Beds: | 4 |
| Baths: | 3 |
| Year Built: | 1990 |
| Property Taxes: | $6,433 |
| Days On Market: | 3653 |
| Lot Size: | 0,00 |
Description
This custom 4 bedroom, 2 1/2 bath has a spacious Livingroom & Dining area, adjcnt to a 1st flr bedroom. Plenty of Cherry Cabinets complement the kitchen with access to the backyard deck overlooking a prof landscape nursery or 1st flr laundry room. Upstairs enjoy the large Master Suite with WIC+ his closet & 2 more bedrooms but don't miss finished basement with an additional bedroom & plenty of storage.
Property Specifics
| Single Family | |
| — | |
| Traditional | |
| 1990 | |
| Full | |
| Vinyl Siding, Clad Trim | |
| Asphalt | |
| CUSTOM | |
| No | |
| — |
| Mc Henry | |
| Greenwood Meadows | |
| 0 / Not Applicable | |
| None | |
| Public | |
| Public Sewer | |
| Central Air | |
| Natural Gas, Forced Air | |
| 09385741 | |
| 0832155006 |
Nearby Schools
| NAME: | DISTRICT: | DISTANCE: | |
|---|---|---|---|
|
Grade School
Mary Endres Elementary School |
200 | — | |
|
Middle School
Northwood Middle School |
200 | Not in DB | |
|
High School
Woodstock North High School |
200 | Not in DB | |
Property History
| DATE: | EVENT: | PRICE: | SOURCE: |
|---|---|---|---|
| 14 Nov, 2016 | Sold | $165,000 | MRED MLS |
| 8 Nov, 2016 | Under contract | $160,000 | MRED MLS |
| 8 Nov, 2016 | Listed for sale | $160,000 | MRED MLS |
Sorry, we are updating photos, please update this page in 15 minutes
Room Specifics
All Bedroom Info:
Total Bedrooms: 5
Bedrooms Above Ground: 4
Bedrooms Below Ground: 1
Total Bedrooms: 5
Bedrooms Above Ground: 4
Bedrooms Below Ground: 1
Second Bedroom Info:
Dimensions: —
Location: —Dimensions: —
Floor Type: Carpet
Third Bedroom Info:
Dimensions: —
Location: —Dimensions: —
Floor Type: Carpet
Fourth Bedroom Info:
Dimensions: —
Location: —Dimensions: —
Floor Type: Carpet
Bathroom Info:
Full Bathrooms: 3
Partial Bathrooms: 1Full Bathrooms: 3
Bathroom Amenities: Double Sink
Bathroom in Basement: 0
Dining Room Info:
Dimensions: —
Location: —Dimensions: —
Floor Type: Carpet
Kitchen Info:
Dimensions: —
Location: —Dimensions: —
Floor Type: Ceramic Tile
Features: Eating Area-Table Space
Laundry Room Info:
Dimensions: —
Location: —Dimensions: —
Floor Type: Ceramic Tile
Living Room Info:
Dimensions: —
Location: —Dimensions: —
Floor Type: Carpet
Family Room Info:
Dimensions: —
Location: —Dimensions: —
Floor Type: Carpet
Additional Rooms Info:
Rooms: Bedroom 5
Basement: FullRooms: Bedroom 5
Other Specifics
| 2 | |
| Concrete Perimeter | |
| Garage | |
| — | |
| — | |
| — | |
| Deck | |
| Fenced Yard | |
| 70 X 104 | |
| Unfinished | |
| Full | |
| First Floor Bedroom, First Floor Laundry | |
| Range, Microwave, Dishwasher, Refrigerator, Washer, Dryer, Disposal | |
| Not in DB | |
| — | |
| — | |
| — |
Tax History
| Year | Property Taxes |
|---|---|
| 2016 | $6,433 |
Contact Agent
Nearby Similar Homes
139 Melody Lane, Woodstock, Illinois 60098
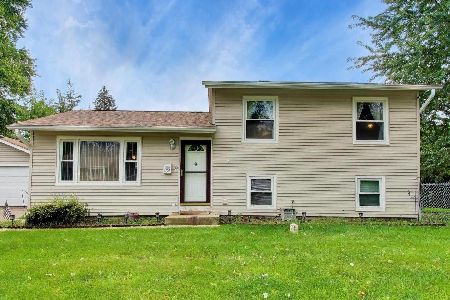
For Sale
$279,000
3 beds / 1.0 baths / 1,560 ft2
Single Family / Built: 1950
66
1746 Walnut Drive, Woodstock, Illinois 60098
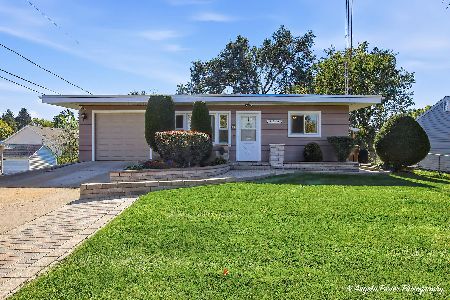
For Sale
$279,900
4 beds / 2.0 baths / 1,400 ft2
Single Family / Built: 1961
7
1417 Walnut Drive, Woodstock, Illinois 60098

For Sale
$234,000
3 beds / 1.0 baths / 850 ft2
Single Family / Built: 1953
34
Nearby Sold Comparables
1955 Quail Court, Woodstock, Illinois 60098

Sold
$174,000
4 beds / 3.0 baths / 2,600 ft2
Single Family / Built: 1989
4414
1965 Quail Court, Woodstock, Illinois 60098
Sold
$119,900
3 beds / 2.1 baths / 1,950 ft2
Single Family / Built: 1970
6072
1965 Quail Court, Woodstock, Illinois 60098

Sold
$324,000
3 beds / 2.1 baths / 1,950 ft2
Single Family / Built: 1970
751
1940 Quail Court, Woodstock, Illinois 60098
Sold
$127,900
3 beds / 3.0 baths / 1,426 ft2
Single Family / Built: 1992
4991
1940 Quail Court, Woodstock, Illinois 60098
Sold
$159,900
3 beds / 3.0 baths / 1,426 ft2
Single Family / Built: 1993
3975
Contact Agent
Listing Provided By
CENTURY 21 New Heritage
