

19501 Kevin Lane, Mokena, Illinois 60448
Subdivision > Grasmere
Sorry, we are updating photos, please update this page in 15 minutes
$277,500
|
Sold
|
|
| Status: | Closed |
| Sqft: | 2,663 |
| Cost/Sqft: | $110 |
| Beds: | 3 |
| Baths: | 3 |
| Year Built: | 1995 |
| Property Taxes: | $5,569 |
| Days On Market: | 4843 |
| Lot Size: | 0,34 |
Description
Wonderful Step Ranch on a large corner lot. Huge eat in kitchen with lots of cabinets, island, pantry & new microwave. Family room has brick fireplace-gas logs & new carpet 2013. New carpet in 3 bedrooms & hallway. Master w/ WIC + 2nd closet. Master bath has whirlpool tub. Formal living & dining rooms. Nice deck & yard. Basement is 1/2 finished & has large crawl. House has roughed in central vac - just needs unit.
Property Specifics
| Single Family | |
| — | |
| Step Ranch | |
| 1995 | |
| Partial | |
| Brick, Cedar | |
| Asphalt | |
| STEP RANCH | |
| No | |
| 0.34 |
| Will | |
| Grasmere | |
| 0 / Not Applicable | |
| None | |
| Lake Michigan | |
| Public Sewer | |
| Central Air | |
| Natural Gas, Forced Air | |
| 08402157 | |
| 1909093520160000 |
Nearby Schools
| NAME: | DISTRICT: | DISTANCE: | |
|---|---|---|---|
|
High School
Lincoln-way East High School |
210 | Not in DB | |
Property History
| DATE: | EVENT: | PRICE: | SOURCE: |
|---|---|---|---|
| 2 Oct, 2013 | Sold | $277,500 | MRED MLS |
| 27 Aug, 2013 | Under contract | $292,808 | MRED MLS |
| 24 Jul, 2013 | Listed for sale | $292,808 | MRED MLS |
Sorry, we are updating photos, please update this page in 15 minutes
Room Specifics
All Bedroom Info:
Total Bedrooms: 3
Bedrooms Above Ground: 3
Bedrooms Below Ground: 0
Total Bedrooms: 3
Bedrooms Above Ground: 3
Bedrooms Below Ground: 0
Second Bedroom Info:
Dimensions: —
Location: —Dimensions: —
Floor Type: Carpet
Third Bedroom Info:
Dimensions: —
Location: —Dimensions: —
Floor Type: Carpet
Bathroom Info:
Full Bathrooms: 3
Partial Bathrooms: 1Full Bathrooms: 3
Bathroom Amenities: Whirlpool, Separate Shower
Bathroom in Basement: 0
Dining Room Info:
Dimensions: —
Location: —Dimensions: —
Floor Type: Carpet
Kitchen Info:
Dimensions: —
Location: —Dimensions: —
Floor Type: Ceramic Tile
Features: Eating Area-Table Space, Island, Pantry-Closet
Laundry Room Info:
Dimensions: —
Location: —Dimensions: —
Floor Type: Ceramic Tile
Living Room Info:
Dimensions: —
Location: —Dimensions: —
Floor Type: Carpet
Family Room Info:
Dimensions: —
Location: —Dimensions: —
Floor Type: Carpet
Additional Rooms Info:
Rooms: Eating Area, Recreation Room
Basement: PartialRooms: Eating Area, Recreation Room
Other Specifics
| 2 | |
| Concrete Perimeter | |
| Garage | |
| — | |
| — | |
| — | |
| Deck | |
| Landscaped | |
| 99 X 147 | |
| Pull Down Stair | |
| Full | |
| Vaulted/Cathedral Ceilings, Skylight(s), First Floor Laundry | |
| Range, Microwave, Dishwasher, Refrigerator, Washer, Dryer | |
| Not in DB | |
| Sidewalks, Street Lights, Street Paved | |
| — | |
| Gas Log |
Tax History
| Year | Property Taxes |
|---|---|
| 2013 | $5,569 |
Contact Agent
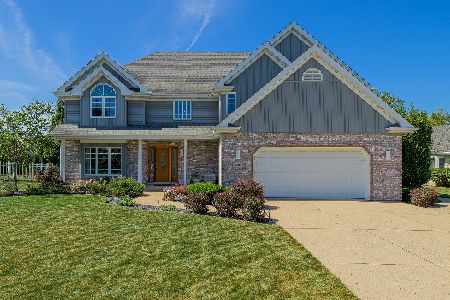
Nearby Similar Homes
19620 Kevin Lane, Mokena, Illinois 60448

For Sale
$484,900
4 beds / 3.0 baths / 3,558 ft2
Single Family / Built: 1994
54
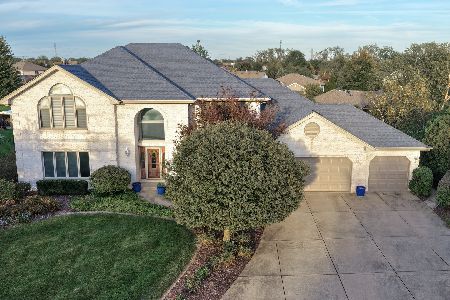
10326 Bristol Court, Mokena, Illinois 60448

For Sale
$600,000
5 beds / 3.1 baths / 4,314 ft2
Single Family / Built: 1995
22

Nearby Sold Comparables
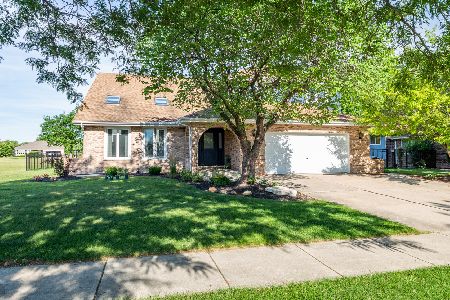
19435 Kevin Avenue, Mokena, Illinois 60448

Sold
$529,000
3 beds / 3.0 baths / 2,104 ft2
Single Family / Built: 1996
684
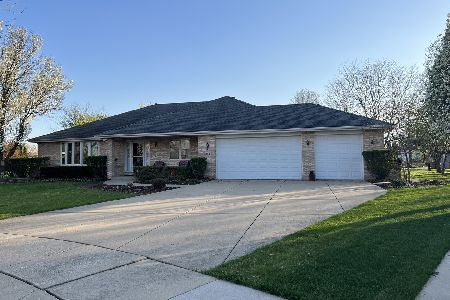
19440 Kevin Avenue, Mokena, Illinois 60448

Sold
$319,808
3 beds / 3.1 baths / 2,424 ft2
Single Family / Built: 1996
4998
Contact Agent
Listing Provided By
Century 21 Pride Realty
