

19539 116th Avenue, Mokena, Illinois 60448
$109,000
|
Sold
|
|
| Status: | Closed |
| Sqft: | 1,152 |
| Cost/Sqft: | $97 |
| Beds: | 2 |
| Baths: | 2 |
| Year Built: | 1972 |
| Property Taxes: | $1,883 |
| Days On Market: | 2844 |
| Lot Size: | 0,00 |
Description
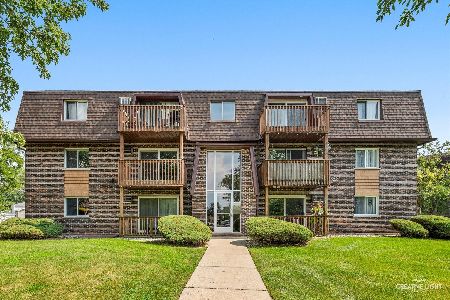
Well maintained and cared for 2 bedroom townhome with your own private entrance in the popular Pheasant Ridge! Main floor has open concept with spacious living area, galley style kitchen with eat-in area, pantry and a half bath. 1 car attached garage with direct entrance into home. Living room has two closets for plenty of storage. Model includes 2nd floor in-unit laundry with newer full size front loading stackables. Master bedroom with spacious walk-in closet. New windows, new front door, new storm door and new sliding glass patio doors. Roof new in 2016 and sump pump 2018. All appliances included. Conveniently located near schools, library, park, interstate and Metra. Easy access to downtown Mokena. Easy show, text or call listing agent to set appointment. Not vacant. Please note these units are Not FHA approved and no renting.
Property Specifics
| Condos/Townhomes | |
| 2 | |
| — | |
| 1972 | |
| None | |
| Vinyl Siding, Brick | |
| Asphalt | |
| — | |
| No | |
| — |
| Will | |
| Pheasant Ridge | |
| 289 / Monthly | |
| Exterior Maintenance, Lawn Care, Snow Removal | |
| Lake Michigan, Public | |
| Public Sewer, Sewer-Storm | |
| Central Air | |
| Natural Gas, Forced Air | |
| 10171902 | |
| 1909074140260000 |
Property History
| DATE: | EVENT: | PRICE: | SOURCE: |
|---|---|---|---|
| 2 Jul, 2019 | Sold | $109,000 | MRED MLS |
| 24 May, 2019 | Under contract | $112,000 | MRED MLS |
| 13 Jan, 2019 | Listed for sale | $112,000 | MRED MLS |
| 6 Apr, 2026 | Sold | $182,000 | MRED MLS |
| 12 Mar, 2026 | Under contract | $189,900 | MRED MLS |
| 5 Mar, 2026 | Listed for sale | $189,900 | MRED MLS |
Room Specifics
Total Bedrooms: 2
Bedrooms Above Ground: 2
Bedrooms Below Ground: 0
Dimensions: —
Floor Type: Carpet
Full Bathrooms: 2
Bathroom Amenities: —
Bathroom in Basement: 0
Dimensions: —
Floor Type: Vinyl
Features: Eating Area-Table Space, Pantry-Closet
Dimensions: —
Floor Type: Carpet
Rooms: No additional rooms
Other Specifics
| 1 | |
| Concrete Perimeter | |
| Garage | |
| — | |
| — | |
| — | |
| Patio, Storms/Screens | |
| Common Grounds | |
| COMMON | |
| — | |
| None | |
| — | |
| Range, Microwave, Refrigerator, Washer, Dryer | |
| Not in DB | |
| — | |
| Park | |
| — |
Tax History
| Year | Property Taxes |
|---|---|
| 2019 | $1,883 |
| 2026 | $2,734 |
Contact Agent
Nearby Similar Homes
Nearby Sold Comparables


Contact Agent
Listing Provided By
Chicagoland Brokers, Inc
