

1955 Colonial Street, Aurora, Illinois 60503
Sorry, we are updating photos, please update this page in 15 minutes
$169,100
|
Sold
|
|
| Status: | Closed |
| Sqft: | 1,827 |
| Cost/Sqft: | $108 |
| Beds: | 3 |
| Baths: | 3 |
| Year Built: | 2002 |
| Property Taxes: | $8,422 |
| Days On Market: | 4437 |
| Lot Size: | 0,28 |
Description
Beautiful 2-story home in quiet subdivision. Fantastic, open kitchen with lots of cabinets, gorgeous view of the backyard. Spacious master bed with walk-in closets & soothing master bath with large jacuzzi tub, separate shower, his/hers sink. Entertain or relax on the desirable brick patio. Conveniently located near schools, food, shopping and all conveniences of Rt 59. This home qualifies for FHA Financing!
Property Specifics
| Single Family | |
| — | |
| — | |
| 2002 | |
| Full | |
| Aluminum Siding, Vinyl Siding, Brick | |
| Asphalt | |
| — | |
| No | |
| 0.28 |
| Will | |
| — | |
| 180 / Annual | |
| Other | |
| Public | |
| Public Sewer | |
| Central Air | |
| Natural Gas, Forced Air | |
| 08714913 | |
| 0701062020540000 |
Property History
| DATE: | EVENT: | PRICE: | SOURCE: |
|---|---|---|---|
| 24 Dec, 2014 | Sold | $169,100 | MRED MLS |
| 12 Nov, 2014 | Under contract | $197,100 | MRED MLS |
| — | Last price change | $219,000 | MRED MLS |
| 29 Aug, 2014 | Listed for sale | $219,000 | MRED MLS |
| 19 Jun, 2015 | Sold | $240,000 | MRED MLS |
| 1 May, 2015 | Under contract | $245,000 | MRED MLS |
| — | Last price change | $249,900 | MRED MLS |
| 26 Mar, 2015 | Listed for sale | $259,000 | MRED MLS |
| 2 Nov, 2022 | Sold | $385,000 | MRED MLS |
| 19 Sep, 2022 | Under contract | $375,000 | MRED MLS |
| 16 Sep, 2022 | Listed for sale | $375,000 | MRED MLS |
Sorry, we are updating photos, please update this page in 15 minutes
Room Specifics
All Bedroom Info:
Total Bedrooms: 3
Bedrooms Above Ground: 3
Bedrooms Below Ground: 0
Total Bedrooms: 3
Bedrooms Above Ground: 3
Bedrooms Below Ground: 0
Second Bedroom Info:
Dimensions: —
Location: —Dimensions: —
Floor Type: Carpet
Third Bedroom Info:
Dimensions: —
Location: —Dimensions: —
Floor Type: Carpet
Bathroom Info:
Full Bathrooms: 3
Partial Bathrooms: 1Full Bathrooms: 3
Bathroom Amenities: Whirlpool, Separate Shower, Double Sink
Bathroom in Basement: 0
Dining Room Info:
Dimensions: —
Location: —Dimensions: —
Floor Type: Hardwood
Kitchen Info:
Dimensions: —
Location: —Dimensions: —
Floor Type: Ceramic Tile
Features: Eating Area-Table Space, Pantry-Closet
Living Room Info:
Dimensions: —
Location: —Dimensions: —
Floor Type: Hardwood
Additional Rooms Info:
Rooms: No additional rooms
Basement: FullRooms: No additional rooms
Other Specifics
| 2 | |
| Concrete Perimeter | |
| Garage | |
| — | |
| — | |
| — | |
| Patio, Porch | |
| Corner Lot | |
| 12,406 SQ FT | |
| — | |
| Full | |
| Hardwood Floors, First Floor Laundry | |
| — | |
| Not in DB | |
| Sidewalks, Street Lights, Street Paved | |
| — | |
| — |
Tax History
| Year | Property Taxes |
|---|---|
| 2014 | $8,422 |
| 2015 | $8,633 |
Contact Agent
Nearby Similar Homes
3160 Anthony Street, Aurora, Illinois 60503

For Sale
$723,560
4 beds / 2.1 baths / 3,433 ft2
Single Family / Built: 2026
212

2509 Rosehall Lane, Aurora, Illinois 60503

For Sale
$429,900
3 beds / 2.1 baths / 1,924 ft2
Single Family / Built: 2001
9
2808 Mia Road, Aurora, Illinois 60503
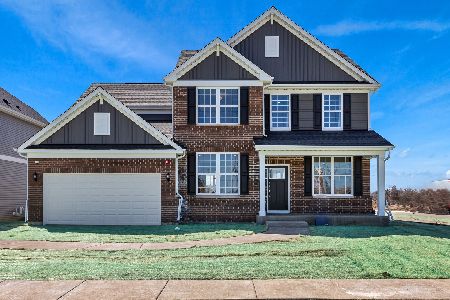
For Sale
$621,302
4 beds / 2.1 baths / 3,270 ft2
Single Family / Built: 2026
20
2804 Mia Road, Aurora, Illinois 60503
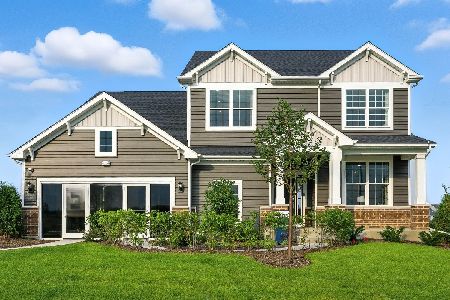
For Sale
$646,990
4 beds / 2.1 baths / 3,300 ft2
Single Family / Built: 2026
6
1829 Baler Avenue, Aurora, Illinois 60503

For Sale
$559,990
4 beds / 2.1 baths / 2,600 ft2
Single Family / Built: 2026
13
Nearby Sold Comparables
1955 Colonial Street, Aurora, Illinois 60503

Sold
$245,000
3 beds / 2.1 baths / 1,827 ft2
Single Family / Built: 2002
4228

1975 Colonial Street, Aurora, Illinois 60503
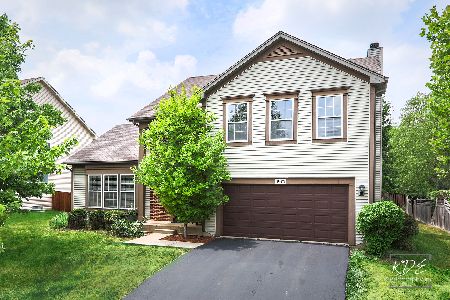
Sold
$429,900
4 beds / 2.1 baths / 2,340 ft2
Single Family / Built: 2002
1210
1985 Colonial Street, Aurora, Illinois 60503

Sold
$340,000
4 beds / 2.1 baths / 3,136 ft2
Single Family / Built: 2001
2064
2601 Barrington Drive, Aurora, Illinois 60503
Sold
$328,650
4 beds / 3.1 baths / 3,066 ft2
Single Family / Built: 2001
5357
1995 Colonial Street, Aurora, Illinois 60503
Sold
$329,000
3 beds / 2.2 baths / 2,383 ft2
Single Family / Built: 2001
3159
Contact Agent
Listing Provided By
Chase Real Estate, LLC
