

1955 Mulford Road, Rockford, Illinois 61108


$152,500
|
Sold
|
|
| Status: | Closed |
| Sqft: | 1,062 |
| Cost/Sqft: | $144 |
| Beds: | 2 |
| Baths: | 2 |
| Year Built: | 1940 |
| Property Taxes: | $984 |
| Lot Size: | 0,87 |
Description
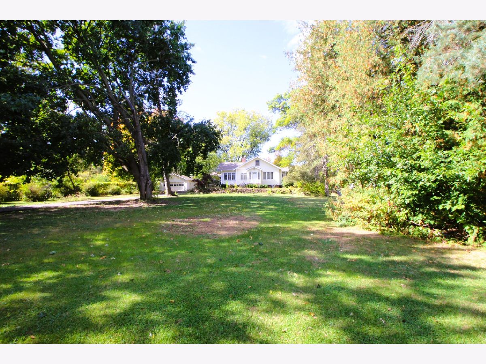
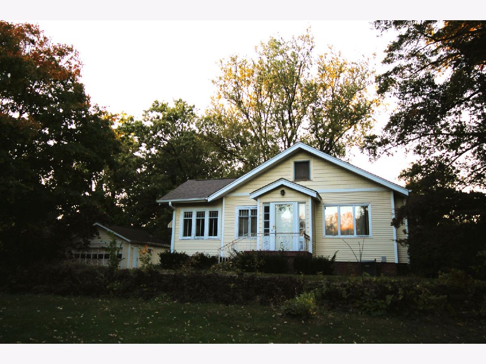
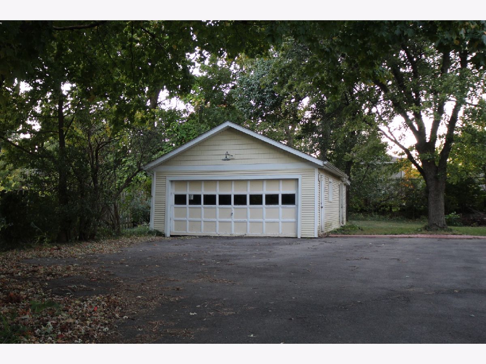
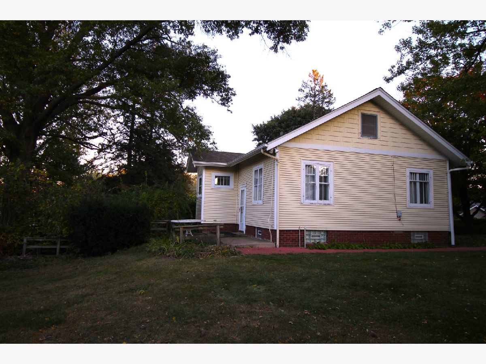
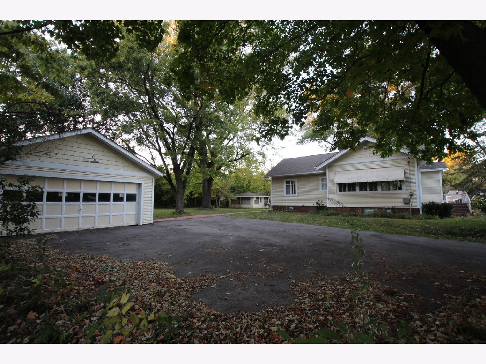
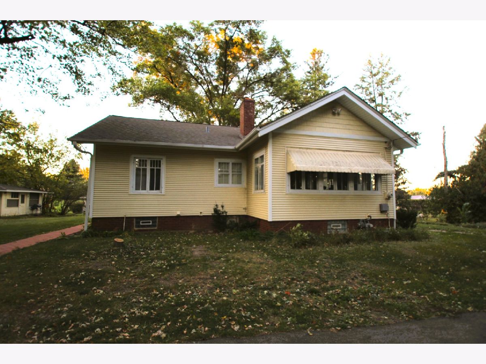
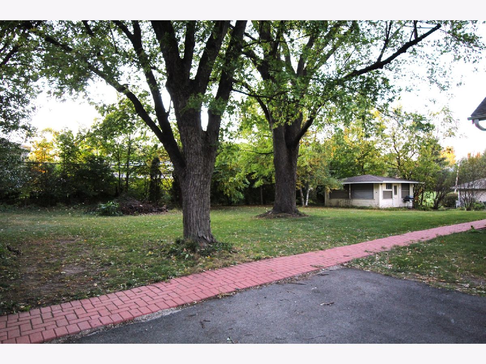
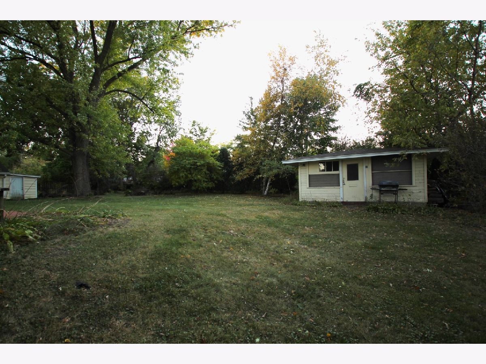
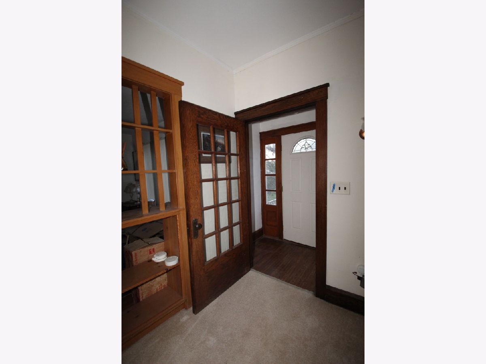
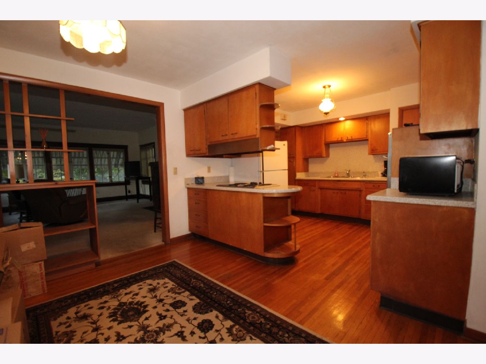
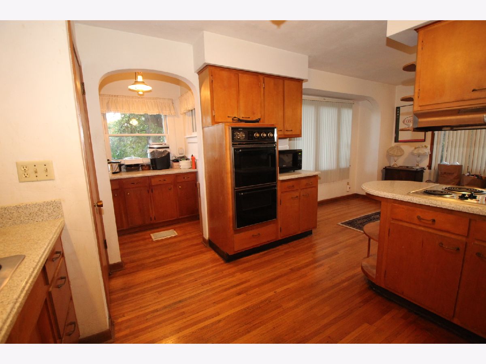
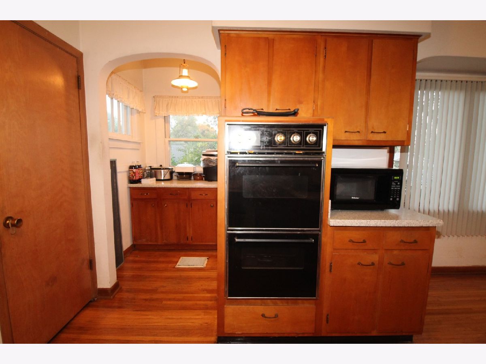
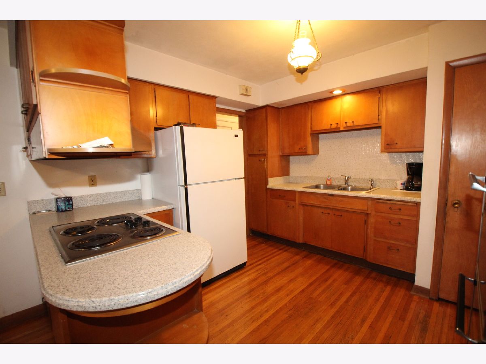
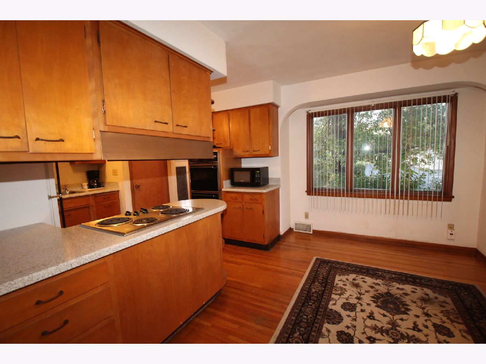
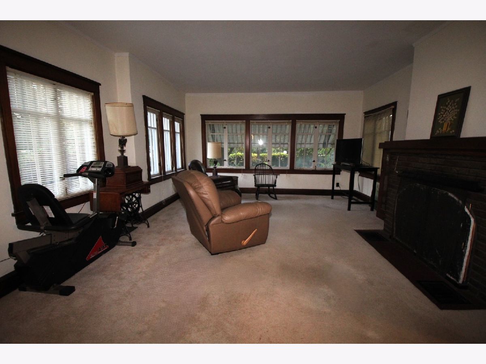
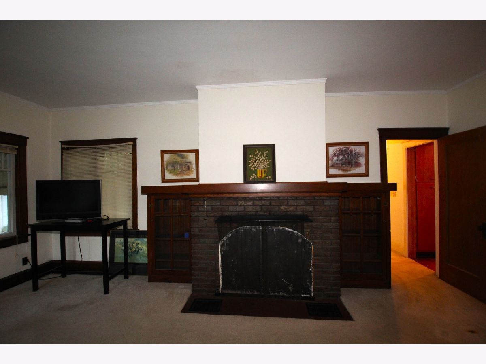
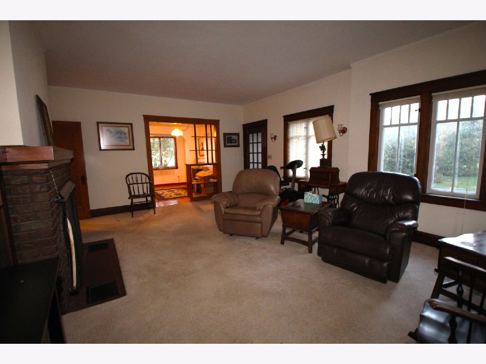
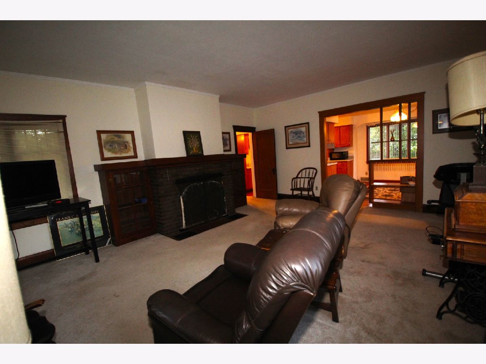
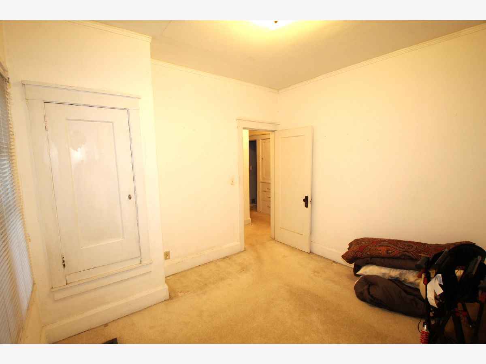
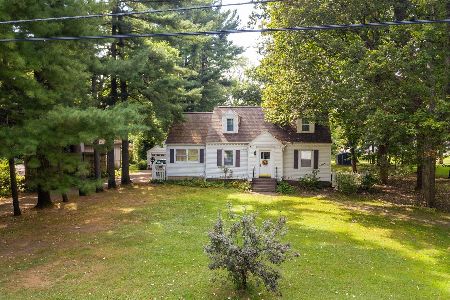
This wonderful ranch home sits far from the road and offers the best of rural living yet close to town!! Nestle on .87 wooded and price acres this home offers great opportunities. Outside this home offers newer siding, a new driveway, newer roof, a detached garage and detached enclosed gazebo. The inside of this home offers hardwood floors, large kitchen with butler area, breakfast bar and dining area. Living room offers a warm and cozy feel with brick fireplace and built in bookshelves topped off with several windows for amazing natural light. Mechanicals included newer water heater, and HVAC new around 2005 Plenty of storage throughout the home, make this your own today!! County taxes, well and septic!!
Property Specifics
| Single Family | |
| — | |
| — | |
| 1940 | |
| Partially Finished, Full | |
| 200 (200 finished) | |
| Vinyl Siding | |
| — | |
| — | |
| No | |
| 0.87 |
| Winnebago | |
| — | |
| — / Not Applicable | |
| None | |
| Well | |
| Public Sewer | |
| Central Air | |
| Gas | |
| 12189069 | |
| 1233277020 |
Room Specifics
Total Bedrooms: 2
Bedrooms Above Ground: 2
Bedrooms Below Ground: 0
Dimensions: 11X10
Floor Type: —
Dimensions: 11X10
Floor Type: —
Full Bathrooms: 2
Bathroom Amenities: —
Bathroom in Basement: 1
Dimensions: 12X10
Floor Type: —
Dimensions: 10X10
Floor Type: —
Dimensions: 20X15
Floor Type: —
Rooms: Office
Name: Office
Dimensions: 12X10
Floor Type: —
Other Specifics
| 2.5 | |
| — | |
| Garage Owned, Detached, Garage | |
| — | |
| — | |
| — | |
| — | |
| — | |
| 132X132X330X330 | |
| — | |
| None | |
| — | |
| — | |
| Not in DB | |
| — | |
| — | |
| — |
Contact Agent
Nearby Similar Homes
Nearby Sold Comparables

Contact Agent
Listing Provided By
Dickerson & Nieman Realtors - Rockford
