

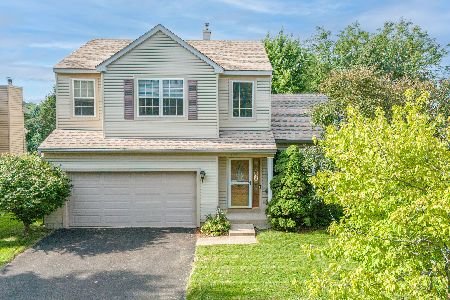
1956 Woodhaven Drive, Bartlett, Illinois 60103
Subdivision > Westridge
Sorry, we are updating photos, please update this page in 15 minutes
$225,000
|
Sold
|
|
| Status: | Closed |
| Sqft: | 1,896 |
| Cost/Sqft: | $121 |
| Beds: | 3 |
| Baths: | 3 |
| Year Built: | 1996 |
| Property Taxes: | $7,803 |
| Days On Market: | 4897 |
| Lot Size: | 0,00 |
Description
Home with beautiful hardwood floors on the first floor! 2 story foyer! Fireplace with gas logs! Kitchen with upgraded stainless steel fridge, opens with slider to well landscaped backyard and deck! FINISHED BASEMENT bar and SS mini fridge! 3 CAR ATT. HEATED GARAGE! YEAR OLD COMMERCIAL GRADE A/C! Battery back up sub pump. Master suite with vaulted ceilings/plant shelf, sep. tub and shower/his /hers closets!
Property Specifics
| Single Family | |
| — | |
| Contemporary | |
| 1996 | |
| Full | |
| Vinyl Siding | |
| Asphalt | |
| AUGUSTA | |
| No | |
| — |
| Cook | |
| Westridge | |
| 88 / Annual | |
| Insurance, Other | |
| Public | |
| Public Sewer | |
| Central Air | |
| Natural Gas, Forced Air | |
| 08355174 | |
| 06314090120000 |
Nearby Schools
| NAME: | DISTRICT: | DISTANCE: | |
|---|---|---|---|
|
Grade School
Nature Ridge Elementary School |
46 | — | |
|
Middle School
Kenyon Woods Middle School |
46 | Not in DB | |
|
High School
South Elgin High School |
46 | Not in DB | |
Property History
| DATE: | EVENT: | PRICE: | SOURCE: |
|---|---|---|---|
| 13 Sep, 2013 | Sold | $225,000 | MRED MLS |
| 30 May, 2013 | Under contract | $230,000 | MRED MLS |
| 30 May, 2013 | Listed for sale | $230,000 | MRED MLS |
Sorry, we are updating photos, please update this page in 15 minutes
Room Specifics
All Bedroom Info:
Total Bedrooms: 3
Bedrooms Above Ground: 3
Bedrooms Below Ground: 0
Total Bedrooms: 3
Bedrooms Above Ground: 3
Bedrooms Below Ground: 0
Second Bedroom Info:
Dimensions: —
Location: —Dimensions: —
Floor Type: Carpet
Third Bedroom Info:
Dimensions: —
Location: —Dimensions: —
Floor Type: Carpet
Bathroom Info:
Full Bathrooms: 3
Partial Bathrooms: 1Full Bathrooms: 3
Bathroom Amenities: Separate Shower
Bathroom in Basement: 0
Dining Room Info:
Dimensions: —
Location: —Dimensions: —
Floor Type: Hardwood
Kitchen Info:
Dimensions: —
Location: —Dimensions: —
Floor Type: Hardwood
Features: Eating Area-Table Space, Island, Pantry-Closet
Laundry Room Info:
Dimensions: —
Location: —Dimensions: —
Floor Type: Hardwood
Family Room Info:
Dimensions: —
Location: —Dimensions: —
Floor Type: Hardwood
Additional Rooms Info:
Rooms: Eating Area, Recreation Room
Basement: FullRooms: Eating Area, Recreation Room
Other Specifics
| 3 | |
| — | |
| Garage | |
| — | |
| — | |
| — | |
| Deck, Storms/Screens | |
| — | |
| 63X143 | |
| — | |
| Full | |
| Vaulted/Cathedral Ceilings, Bar-Dry, Hardwood Floors, First Floor Laundry | |
| Range, Dishwasher, Refrigerator, Bar Fridge, Washer, Dryer, Disposal | |
| Not in DB | |
| — | |
| — | |
| Gas Log |
Tax History
| Year | Property Taxes |
|---|---|
| 2013 | $7,803 |
Contact Agent
Nearby Similar Homes





Nearby Sold Comparables
1960 Woodhaven Drive, Bartlett, Illinois 60103

Sold
$256,900
4 beds / 2.1 baths / 2,347 ft2
Single Family / Built: —
6683

1944 Woodhaven Drive, Bartlett, Illinois 60103
Sold
$440,000
3 beds / 2.1 baths / 1,806 ft2
Single Family / Built: 1998
107
Contact Agent
Listing Provided By
RE/MAX Suburban
