

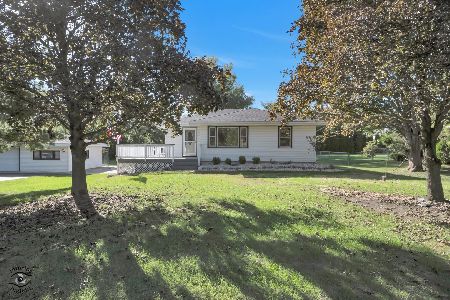
19565 Pheasant Lane, Mokena, Illinois 60448


$261,500
|
Sold
|
|
| Status: | Closed |
| Sqft: | 1,450 |
| Cost/Sqft: | $183 |
| Beds: | 3 |
| Baths: | 2 |
| Year Built: | 1977 |
| Property Taxes: | $5,531 |
| Days On Market: | 2367 |
| Lot Size: | 0,24 |
Description
Awesome 3 Bed, 2 Bath updated split level with enormous fenced yard. Kitchen has granite counter-tops, stainless steel appliances, and newer cabinets. Both bathrooms have been updated as well with tile shower surrounds, upgraded hardware. Windows, air conditioning, furnace & hot water tank, cement driveway and garage door have also been replaced. New roof has just been completed! Nothing to do here but unpack sit back and enjoy your new home! PLEASE WEAR MASKS AND GLOVES WHEN VIEWING THIS HOME, THANK YOU.
Property Specifics
| Single Family | |
| — | |
| Tri-Level | |
| 1977 | |
| None | |
| Vinyl Siding, Brick | |
| Asphalt | |
| — | |
| No | |
| 0.24 |
| Will | |
| — | |
| 0 / Not Applicable | |
| None | |
| Lake Michigan | |
| Public Sewer | |
| Central Air | |
| Natural Gas | |
| 10704946 | |
| 9090730700100000 |
Property History
| DATE: | EVENT: | PRICE: | SOURCE: |
|---|---|---|---|
| 31 Jul, 2012 | Sold | $120,000 | MRED MLS |
| 2 Jul, 2012 | Under contract | $124,900 | MRED MLS |
| — | Last price change | $133,900 | MRED MLS |
| 27 Mar, 2012 | Listed for sale | $149,900 | MRED MLS |
| 4 Mar, 2013 | Sold | $210,000 | MRED MLS |
| 28 Jan, 2013 | Under contract | $219,000 | MRED MLS |
| 16 Jan, 2013 | Listed for sale | $219,000 | MRED MLS |
| 30 Dec, 2014 | Sold | $225,000 | MRED MLS |
| 25 Nov, 2014 | Under contract | $229,900 | MRED MLS |
| — | Last price change | $239,900 | MRED MLS |
| 23 Aug, 2014 | Listed for sale | $239,900 | MRED MLS |
| 17 Jun, 2020 | Sold | $261,500 | MRED MLS |
| 17 May, 2020 | Under contract | $265,000 | MRED MLS |
| — | Last price change | $269,900 | MRED MLS |
| 4 May, 2020 | Listed for sale | $269,900 | MRED MLS |


Room Specifics
All Bedroom Info:
Total Bedrooms: 3
Bedrooms Above Ground: 3
Bedrooms Below Ground: 0
Total Bedrooms: 3
Bedrooms Above Ground: 3
Bedrooms Below Ground: 0
Second Bedroom Info:
Dimensions: —
Location: —Dimensions: —
Floor Type: Carpet
Third Bedroom Info:
Dimensions: —
Location: —Dimensions: —
Floor Type: Carpet
Bathroom Info:
Full Bathrooms: 2
Partial Bathrooms: 0Full Bathrooms: 2
Bathroom Amenities: —
Bathroom in Basement: 0
Dining Room Info:
Dimensions: —
Location: —Dimensions: —
Floor Type: Hardwood
Kitchen Info:
Dimensions: —
Location: —Dimensions: —
Floor Type: Hardwood
Features: Eating Area-Breakfast Bar, Eating Area-Table Space
Living Room Info:
Dimensions: —
Location: —Dimensions: —
Floor Type: Hardwood
Family Room Info:
Dimensions: —
Location: —Dimensions: —
Floor Type: Other
Additional Rooms Info:
Rooms: No additional rooms
Basement: NoneRooms: No additional rooms
Other Specifics
| 2.5 | |
| Concrete Perimeter | |
| Garage | |
| — | |
| — | |
| — | |
| Patio | |
| — | |
| 137X79X92X136 | |
| — | |
| None | |
| Hardwood Floors | |
| Range, Microwave, Dishwasher, Refrigerator, Washer, Dryer, Stainless Steel Appliance(s) | |
| Not in DB | |
| Park, Curbs, Sidewalks, Street Lights, Street Paved | |
| — | |
| — |
Tax History
| Year | Property Taxes |
|---|---|
| 2012 | $4,660 |
| 2013 | $4,809 |
| 2014 | $5,359 |
| 2020 | $5,531 |
Contact Agent
Nearby Similar Homes
11624 195th Street, Mokena, Illinois 60448
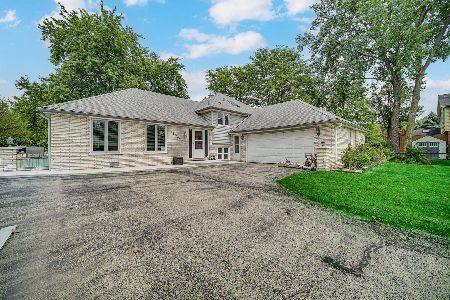
For Sale
$435,000
3 beds / 2.1 baths / 1,653 ft2
Single Family / Built: 1979
39
11640 197th Street, Mokena, Illinois 60448
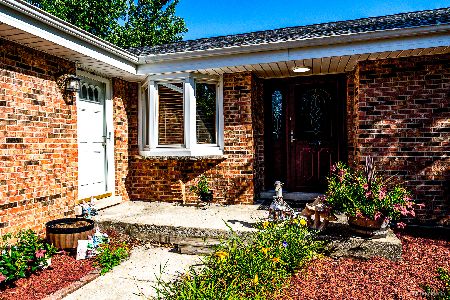
For Sale
$429,900
3 beds / 3.0 baths / 3,000 ft2
Single Family / Built: 1990
6
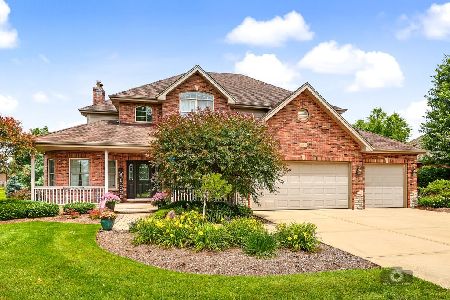
11630 Parkside Lane, Mokena, Illinois 60448

For Sale
$599,900
5 beds / 4.0 baths / 3,250 ft2
Single Family / Built: 1992
33
11550 Francis Road, Mokena, Illinois 60448
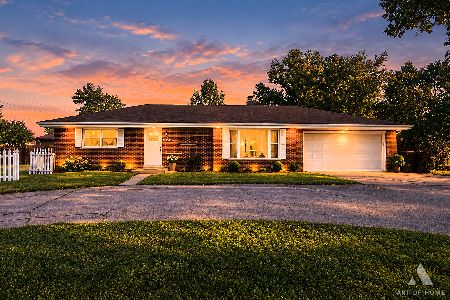
For Sale
$353,900
2 beds / 1.0 baths / 1,250 ft2
Single Family / Built: 1960
43
19950 Normandy Lane, Mokena, Illinois 60448
For Sale
$360,000
4 beds / 2.0 baths / 2,116 ft2
Single Family / Built: 1960
19
Nearby Sold Comparables
19565 Pheasant Lane, Mokena, Illinois 60448

Sold
$124,900
3 beds / 2.0 baths / 1,105 ft2
Single Family / Built: 1977
5327
19565 Pheasant Lane, Mokena, Illinois 60448
Sold
$219,000
3 beds / 2.0 baths / 1,450 ft2
Single Family / Built: 1977
5032
19565 Pheasant Lane, Mokena, Illinois 60448
Sold
$229,900
3 beds / 2.0 baths / 1,450 ft2
Single Family / Built: 1977
4448


Contact Agent
Listing Provided By
Coldwell Banker Realty
